
Terry Bass
Keller Williams Realty Elite
(405) 645-5375
13 Total Sales
1 in Bethany
$190,000 Price


Estimated Value: $185,062
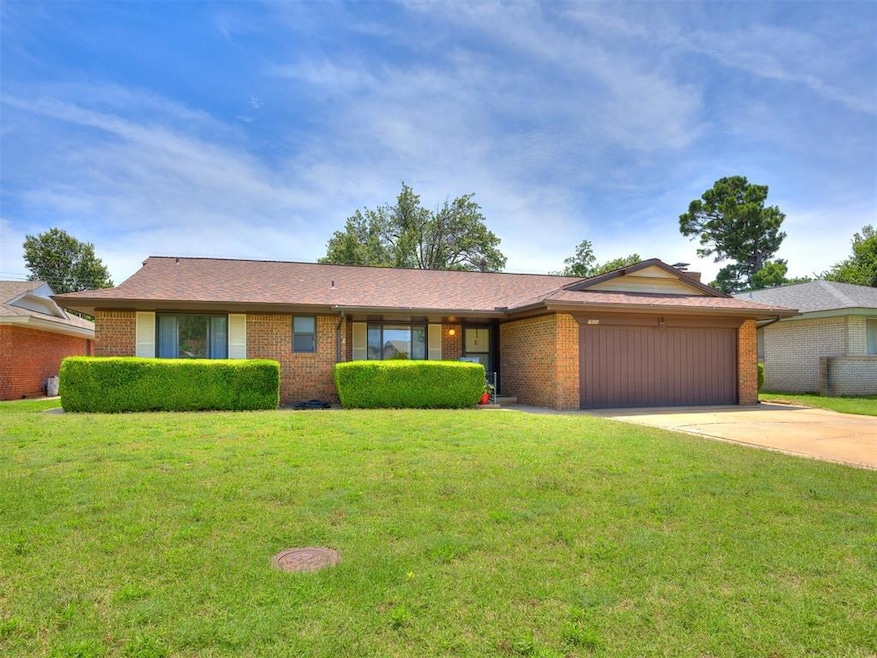
Don't miss out on this wonderful 3 bed home in a quiet, established neighborhood, close to everything! All bedrooms are spacious; one full bath in the hall and a full bath in the master. Kitchen is good-sized and arranged so you have no wasted steps -- lots of storage and lots of counter space. Large laundry room with access to the back yard and even a full shower to clean off after working in the yard! The garage has been converted too an amazing family room with a fireplace (gas starter) with room for a pool table AND plenty of TV viewing area! The original living room would make a great office space or a quiet second living area. You can make this home fit who you are! Better hurry on this one! Square footage does not include converted garage area!
Last Agent to Sell the Property
Coldwell Banker Select License #50717 Listed on: 06/15/2025
We collect this data history from publicly available records. To have your information removed, we recommend requesting removal directly through your county’s website.
Terry Bass
Keller Williams Realty Elite
(405) 645-5375
13 Total Sales
1 in Bethany
$190,000 Price
Leah Hanna
Copper Creek Real Estate
(405) 645-6659
105 Total Sales
2 in Bethany
$50K - $275K Price Range
Rachael Silverstein
Copper Creek Real Estate
(405) 963-5002
114 Total Sales
1 in Bethany
$276,500 Price
Jenny Haymore
Metro First Realty
(520) 639-9711
29 Total Sales
1 in Bethany
$319,000 Price
Nikki McCraw
West and Main Homes
(405) 297-4778
45 Total Sales
2 in Bethany
$171K - $215K Price Range
Mitch Ownbey
Cross Timbers Realty
(405) 594-7646
53 Total Sales
6 in Bethany
$115K - $370K Price Range
We collect this data history from publicly available records. To have your information removed, we recommend requesting removal directly through your county’s website.
| Date | Buyer | Sale Price | Title Company |
|---|---|---|---|
| $185,000 | Chicago Title |
We collect this data history from publicly available records. To have your information removed, we recommend requesting removal directly through your county’s website.
| Date | Status | Borrower | Loan Amount |
|---|---|---|---|
| Open | $148,000 |
We collect this data history from publicly available records. To have your information removed, we recommend requesting removal directly through your county’s website.
| Date | Event | Price | List to Sale | Price per Sq Ft |
|---|---|---|---|---|
| 07/31/2025 07/31/25 | Sold | $185,000 | 0.0% | $143 / Sq Ft |
| 06/19/2025 06/19/25 | Pending | -- | -- | -- |
| 06/15/2025 06/15/25 | For Sale | $185,000 | -- | $143 / Sq Ft |
We collect this data history from publicly available records. To have your information removed, we recommend requesting removal directly through your county’s website.
| Year | Tax Paid | Tax Assessment Tax Assessment Total Assessment is a certain percentage of the fair market value that is determined by local assessors to be the total taxable value of land and additions on the property. | Land | Improvement |
|---|---|---|---|---|
| 2025 | $1,016 | $9,430 | $1,746 | $7,684 |
| 2024 | $1,037 | $9,430 | $1,760 | $7,670 |
| 2023 | $1,037 | $9,430 | $1,489 | $7,941 |
| 2022 | $949 | $9,430 | $1,678 | $7,752 |
| 2021 | $945 | $9,430 | $1,937 | $7,493 |
| 2020 | $941 | $9,430 | $2,065 | $7,365 |
| 2019 | $938 | $9,430 | $1,892 | $7,538 |
| 2018 | $932 | $9,430 | $0 | $0 |
| 2017 | $937 | $9,430 | $2,041 | $7,389 |
| 2016 | $923 | $9,429 | $2,160 | $7,269 |
| 2015 | $892 | $9,430 | $2,080 | $7,350 |
| 2014 | $855 | $9,429 | $2,061 | $7,368 |
Seller's Agent in 2025
Peggy Pitts
Coldwell Banker Select
(405) 850-7270
34 Total Sales
LP
Seller Co-Listing Agent in 2025
Larry Pitts
Coldwell Banker Select
(405) 420-5100
22 Total Sales
RG
Buyer's Agent in 2025
Robin Gonzales
Realty of America LLC
(806) 282-9382
32 Total Sales
Source: MLSOK
MLS Number: 1175851
APN: 173901600
Disclaimer: Certain information contained herein is derived from information provided by parties other than Homes.com. All information provided is deemed reliable, but is not guaranteed to be accurate and should be independently verified.
All data is obtained from various sources and may not have been verified by broker or MLS GRID. Supplied Open House Information is subject to change without notice. All information should be independently reviewed and verified for accuracy. Properties may or may not be listed by the office/agent presenting the information. Some IDX listings have been excluded from this website. IDX information is provided exclusively for personal, non-commercial use, and may not be used for any purpose other than to identify prospective properties consumers may be interested in purchasing.
Information is deemed reliable but not guaranteed.
This information is not verified for authenticity or accuracy, is not guaranteed and may not reflect all real estate activity in the market.
Copyright 2026 MLSOK, Inc. All rights reserved.
Listings courtesy of MLSOK as distributed by MLS GRID.
Based on information submitted to the MLS GRID
Ask me questions while you tour the home.