
Jean Kacou Aboi
Terra Prima Realty
(703) 721-4953
117 Total Sales
1 in Yorkshire
$495,000 Price


Estimated Value: $318,336
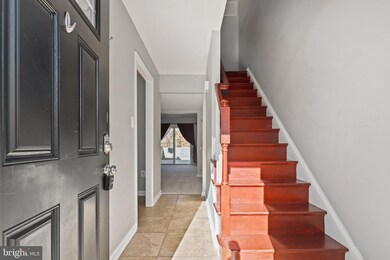
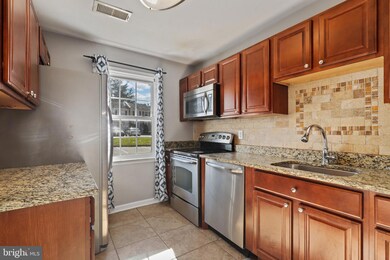
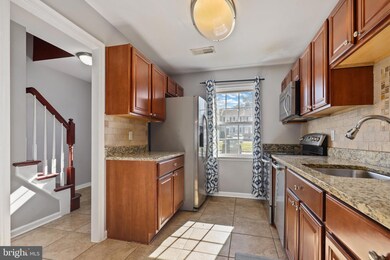
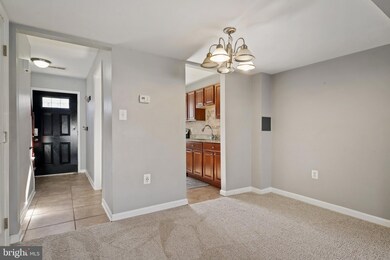
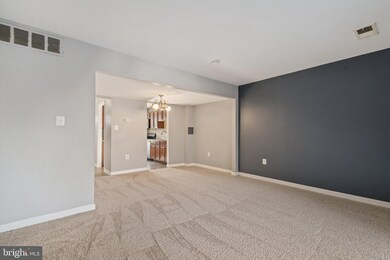
This two level end unit townhome is adorable and is move-in ready! Kitchen is complete with upgraded cabinets, custom backsplash, granite, stainless steel appliances and ceramic tile. Brand new carpets have been installed in the living room and also has a large walk-out sliding glass door that steps out to a concrete patio. The fenced yard backs to trees and open field- perfect for additional green space. Cozy and comfortable with neutral paint, this home would make a great starter or investment home!
Last Agent to Sell the Property
Linh Aquino
(703) 665-6665 tiffany.aquino@redfin.com Redfin Corporation License #0225061434 Listed on: 11/11/2022
We collect this data history from publicly available records. To have your information removed, we recommend requesting removal directly through your county’s website.
Jean Kacou Aboi
Terra Prima Realty
(703) 721-4953
117 Total Sales
1 in Yorkshire
$495,000 Price
Audrey Mazurek
KW Metro Center
(844) 357-8177
23 Total Sales
1 in Yorkshire
$420,000 Price
Kim Kibben-Wright
MYVAHOME.COM LLC
(301) 265-5437
61 Total Sales
1 in Yorkshire
$464,000 Price
Daniela Pardo
TTR Sotheby's International Realty
(240) 414-4186
20 Total Sales
1 in Yorkshire
$525,000 Price
Amen Ashabi
Spring Hill Real Estate, LLC.
(240) 348-1991
52 Total Sales
2 in Yorkshire
$390K - $415K Price Range
Nancy Pav
Century 21 Redwood Realty
(202) 929-2515
64 Total Sales
1 in Yorkshire
$725,000 Price
We collect this data history from publicly available records. To have your information removed, we recommend requesting removal directly through your county’s website.
| Date | Buyer | Sale Price | Title Company |
|---|---|---|---|
| $340,000 | Central Title | ||
| Reyes Marlon Danilo | -- | Independent Title | |
| Interdream Llc | -- | -- | |
| Renna Jennifer Kathleen | $190,000 | Quality Title Llc | |
| Casillas Sally Munoz | $120,000 | The Atlantic Title Group | |
| Ffc Properties Llc | $77,800 | The Atlantic Title Group | |
| Baggette Joseph | $94,900 | -- |
We collect this data history from publicly available records. To have your information removed, we recommend requesting removal directly through your county’s website.
| Date | Status | Borrower | Loan Amount |
|---|---|---|---|
| Open | $323,000 | ||
| Closed | Reyes Marlon Danilo | $228,750 | |
| Previous Owner | Interdream Llc | $216,000 | |
| Previous Owner | Renna Jennifer Kathleen | $152,000 | |
| Previous Owner | Munoz Casillas Sally | $35,334 | |
| Previous Owner | Casillas Sally Munoz | $4,200 | |
| Previous Owner | Casillas Sally Munoz | $116,958 | |
| Previous Owner | Baggette Joseph W | $130,500 | |
| Previous Owner | Baggette Joseph | $75,110 |
We collect this data history from publicly available records. To have your information removed, we recommend requesting removal directly through your county’s website.
| Date | Event | Price | List to Sale | Price per Sq Ft | Prior Sale |
|---|---|---|---|---|---|
| 12/19/2022 12/19/22 | Sold | $270,000 | +3.9% | $281 / Sq Ft | |
| 11/11/2022 11/11/22 | For Sale | $259,900 | +36.8% | $271 / Sq Ft | |
| 04/04/2018 04/04/18 | Sold | $190,000 | 0.0% | $198 / Sq Ft | View Prior Sale |
| 03/05/2018 03/05/18 | Pending | -- | -- | -- | |
| 03/01/2018 03/01/18 | For Sale | $190,000 | -- | $198 / Sq Ft |
We collect this data history from publicly available records. To have your information removed, we recommend requesting removal directly through your county’s website.
| Year | Tax Paid | Tax Assessment Tax Assessment Total Assessment is a certain percentage of the fair market value that is determined by local assessors to be the total taxable value of land and additions on the property. | Land | Improvement |
|---|---|---|---|---|
| 2025 | $2,734 | $278,800 | $86,000 | $192,800 |
| 2024 | $2,554 | $256,800 | $80,000 | $176,800 |
| 2023 | $2,444 | $234,900 | $70,000 | $164,900 |
| 2022 | $2,572 | $223,600 | $58,800 | $164,800 |
| 2021 | $2,503 | $201,300 | $53,400 | $147,900 |
| 2020 | $2,920 | $188,400 | $53,400 | $135,000 |
| 2019 | $2,757 | $177,900 | $53,400 | $124,500 |
| 2018 | $2,024 | $167,600 | $53,400 | $114,200 |
| 2017 | $2,057 | $162,800 | $53,400 | $109,400 |
| 2016 | $1,878 | $149,400 | $41,200 | $108,200 |
| 2015 | $1,481 | $136,100 | $37,300 | $98,800 |
| 2014 | $1,481 | $113,800 | $31,000 | $82,800 |
LA
Seller's Agent in 2022
Linh Aquino
Redfin Corporation
Buyer's Agent in 2022
Kim Jacobs
LPT Realty, LLC
(703) 395-4640
85 Total Sales
Seller's Agent in 2018
Michael Putnam
EXP Realty, LLC
(703) 980-0585
520 Total Sales
Buyer's Agent in 2018
William Bowers
Allison James Estates & Homes
(571) 315-2094
25 Total Sales
Source: Bright MLS
MLS Number: VAPW2041042
APN: 7797-93-6610
Disclaimer: Certain information contained herein is derived from information provided by parties other than Homes.com. All information provided is deemed reliable, but is not guaranteed to be accurate and should be independently verified.
The data relating to real estate for sale on this website appears in part through the BRIGHT Internet Data Exchange program, a voluntary cooperative exchange of property listing data between licensed real estate brokerage firms, and is provided by BRIGHT through a licensing agreement.
Listing information is from various brokers who participate in the Bright MLS IDX program and not all listings may be visible on the site.
The property information being provided on or through the website is for the personal, non-commercial use of consumers and such information may not be used for any purpose other than to identify prospective properties consumers may be interested in purchasing.
Some properties which appear for sale on the website may no longer be available because they are for instance, under contract, sold or are no longer being offered for sale.
Property information displayed is deemed reliable but is not guaranteed.
Copyright 2026 Bright MLS, Inc.
Ask me questions while you tour the home.