
Jason Connelly
Christie's International Real Estate Evergreen
(503) 713-6452
56 Total Sales
1 in Powell Valley
$485,000 Price
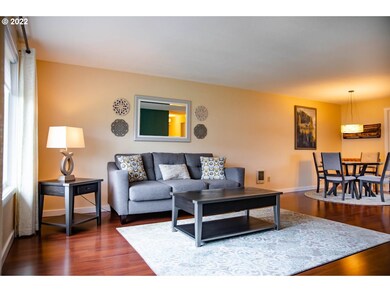
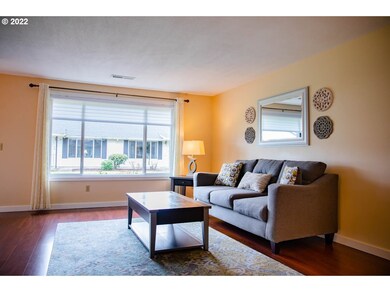
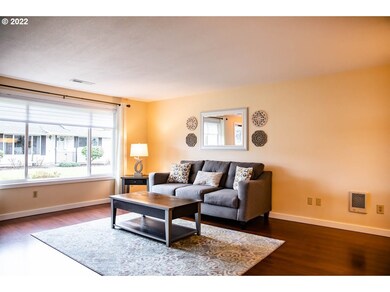
Estimated Value: $241,167
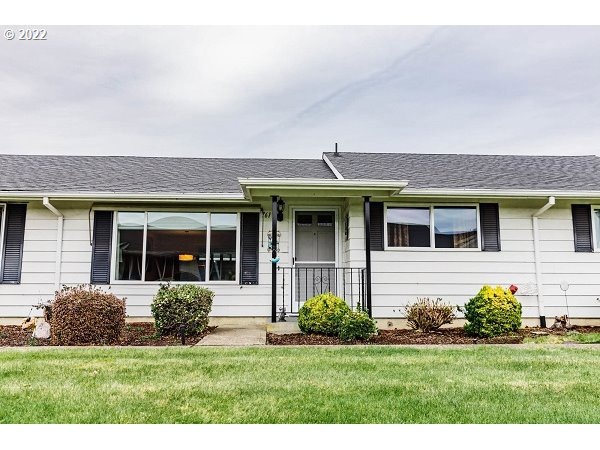
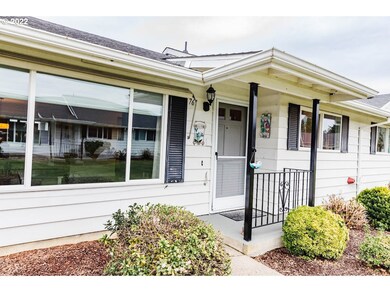
Pride of ownership makes this one shine. Updates thru out with new cabinets in kitchen and baths. Newer windows and blinds. Heat pump, laminate floors and newer carpet in the bedrooms. Enclosed porch, granite counter tops, molding and more. Call for your private showing today.
Last Agent to Sell the Property
RE/MAX Advantage Group License #910200279 Listed on: 03/17/2022
We collect this data history from publicly available records. To have your information removed, we recommend requesting removal directly through your county’s website.
Jason Connelly
Christie's International Real Estate Evergreen
(503) 713-6452
56 Total Sales
1 in Powell Valley
$485,000 Price
Andrew Ramey
Works Real Estate
(971) 545-8109
87 Total Sales
3 in Powell Valley
$480K - $525K Price Range
Robie Ranes
Realty One Group Pacifica
(971) 272-8964
56 Total Sales
3 in Powell Valley
$265K - $375K Price Range
Madeleine Rose
Premiere Property Group, LLC
(877) 719-5240
40 Total Sales
2 in Powell Valley
$300K - $389K Price Range
Tim Saeland
RE/MAX Equity Group
(971) 297-3630
161 Total Sales
1 in Powell Valley
$270,000 Price
Gina Shingler
Oregon Digs Real Estate
(971) 302-4188
89 Total Sales
2 in Powell Valley
$125K - $480K Price Range
We collect this data history from publicly available records. To have your information removed, we recommend requesting removal directly through your county’s website.
| Date | Buyer | Sale Price | Title Company |
|---|---|---|---|
| -- | None Listed On Document | ||
| Mick Betty Mae | $58,164 | First American Title | |
| Mick Betty M | $58,164 | First American Title | |
| Mick Betty M | $250,000 | First American Title | |
| Annette Ellen Rovang Revocable Living Tr | -- | None Available | |
| Rovang Annette E | $124,250 | First American | |
| Schroeder Irene D | -- | None Available | |
| Schroeder Merle W | $125,000 | Chicago Title Insurance Co | |
| Crawford Janice E | $118,500 | First American | |
| Petrasso Ruth M | $89,000 | Oregon Title Insurance Co |
We collect this data history from publicly available records. To have your information removed, we recommend requesting removal directly through your county’s website.
| Date | Status | Borrower | Loan Amount |
|---|---|---|---|
| Previous Owner | $93,900 |
We collect this data history from publicly available records. To have your information removed, we recommend requesting removal directly through your county’s website.
| Date | Event | Price | List to Sale | Price per Sq Ft |
|---|---|---|---|---|
| 04/04/2022 04/04/22 | Sold | $250,000 | +8.2% | $219 / Sq Ft |
| 03/18/2022 03/18/22 | Pending | -- | -- | -- |
| 03/17/2022 03/17/22 | For Sale | $231,000 | -- | $203 / Sq Ft |
We collect this data history from publicly available records. To have your information removed, we recommend requesting removal directly through your county’s website.
| Year | Tax Paid | Tax Assessment Tax Assessment Total Assessment is a certain percentage of the fair market value that is determined by local assessors to be the total taxable value of land and additions on the property. | Land | Improvement |
|---|---|---|---|---|
| 2025 | $3,448 | $169,430 | $169,430 | |
| 2024 | $3,301 | $164,500 | $164,500 | |
| 2023 | $3,301 | $159,700 | $159,700 | |
| 2022 | $2,692 | $142,810 | $0 | $0 |
| 2021 | $2,624 | $138,660 | $0 | $0 |
| 2020 | $2,469 | $134,630 | $0 | $0 |
| 2019 | $2,405 | $130,710 | $0 | $0 |
| 2018 | $2,293 | $126,910 | $0 | $0 |
| 2017 | $2,200 | $123,220 | $0 | $0 |
| 2016 | $1,940 | $119,640 | $0 | $0 |
| 2015 | $1,887 | $116,160 | $0 | $0 |
| 2014 | $1,747 | $109,380 | $0 | $0 |
Seller's Agent in 2022
Lori Bieber
RE/MAX
(503) 495-3114
3 in this area
49 Total Sales
Buyer's Agent in 2022
George Perkins
20/20 Properties, Inc
(503) 683-2807
1 in this area
50 Total Sales
Source: Regional Multiple Listing Service (RMLS)
MLS Number: 22345969
APN: R149005
Disclaimer: Certain information contained herein is derived from information provided by parties other than Homes.com. All information provided is deemed reliable, but is not guaranteed to be accurate and should be independently verified.
The content relating to real estate for sale on this web site comes in part from the IDX program of the RMLS™ of Portland, Oregon. Real estate listings held by brokerage firms other than Ten-X are marked with the RMLS™ logo, and detailed information about these properties includes the names of the listing brokers. Listing content is copyright © 2026 RMLS™, Portland, Oregon. Some properties which appear for sale on this web site may subsequently have sold or may no longer be available. All information provided is deemed reliable but is not guaranteed and should be independently verified.
Ask me questions while you tour the home.