
Gina Shingler
Oregon Digs Real Estate
(971) 302-4188
89 Total Sales
2 in Powell Valley
$125K - $480K Price Range
Estimated Value: $207,411
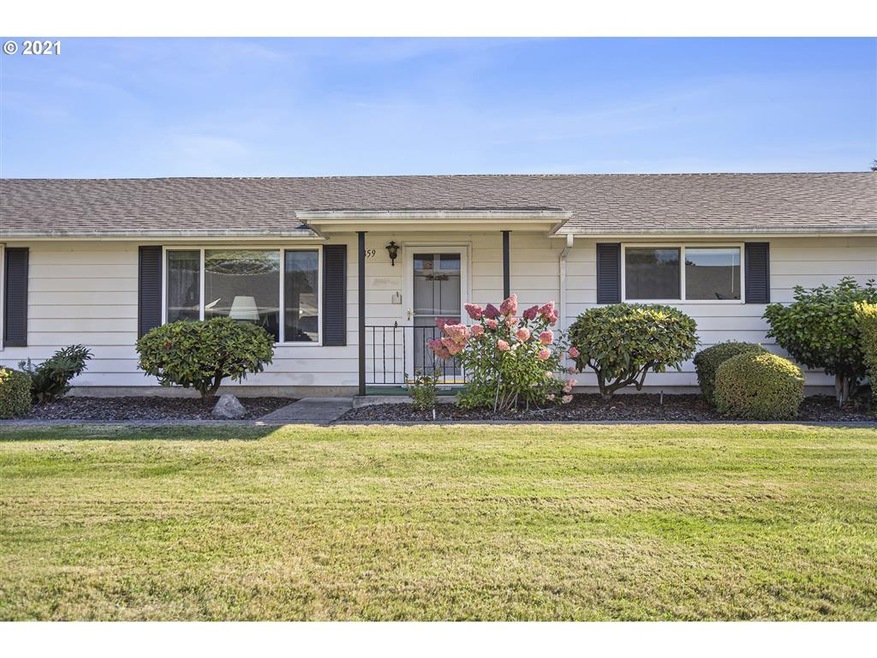
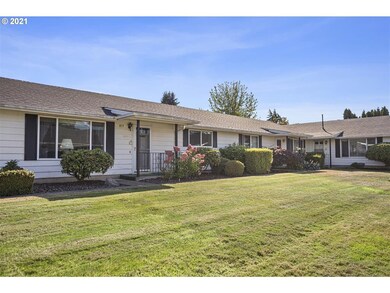
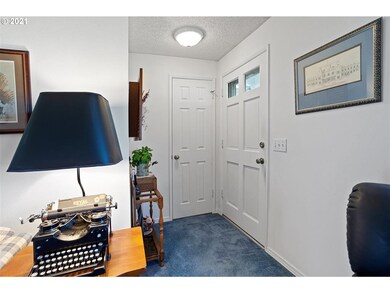
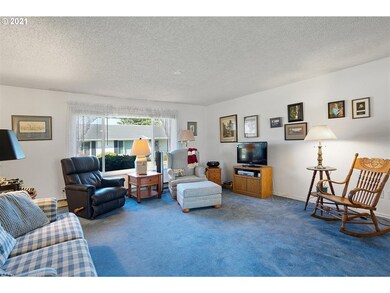
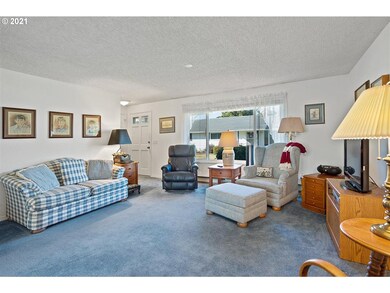
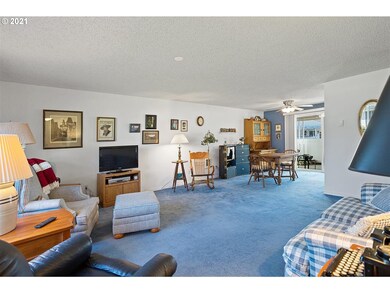
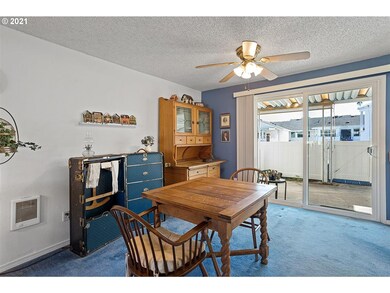
Sought after one level condo in 55 & over Condo Community (Eagle Estates) Cute and cozy well maintained 2 bedroom one bath unitys. Master Bedroom has two closets with closet organizers. 2nd bedroomwith closet organizer. Inside utility room with pull down ladder forstorage, Vinyl windows, refaced kitchen cabinets, View of the court yard, Inviting patio, Carport, plus one parking spot, Home owners association includes: Rec-fac, pool, sewer, water, commons, trash, yard maintenance
Last Agent to Sell the Property
ERA Freeman & Associates License #780301826 Listed on: 09/17/2021
We collect this data history from publicly available records. To have your information removed, we recommend requesting removal directly through your county’s website.
Gina Shingler
Oregon Digs Real Estate
(971) 302-4188
89 Total Sales
2 in Powell Valley
$125K - $480K Price Range
Brian Johnson
Windermere Realty Trust
(360) 803-2544
125 Total Sales
1 in Powell Valley
$494,000 Price
Eugene Lew
RE/MAX Equity Group
(971) 351-4645
28 Total Sales
1 in Powell Valley
$427,000 Price
Korrie Hicks
KOR Realty
(360) 803-2918
148 Total Sales
3 in Powell Valley
$460K - $560K Price Range
Bev Blume
Keller Williams Realty Portland Elite
(541) 327-4010
213 Total Sales
1 in Powell Valley
$1,165,000 Price
Antonio Bernal
John L. Scott Real Estate
(360) 334-3818
46 Total Sales
2 in Powell Valley
$450K - $465K Price Range
We collect this data history from publicly available records. To have your information removed, we recommend requesting removal directly through your county’s website.
| Date | Buyer | Sale Price | Title Company |
|---|---|---|---|
| $200,975 | First American Title | ||
| Dalton Dixie L | $86,000 | Transnation | |
| Bramon Dean R | -- | -- |
We collect this data history from publicly available records. To have your information removed, we recommend requesting removal directly through your county’s website.
| Date | Status | Borrower | Loan Amount |
|---|---|---|---|
| Open | $160,000 | ||
| Previous Owner | Dalton Dixie L | $68,800 |
We collect this data history from publicly available records. To have your information removed, we recommend requesting removal directly through your county’s website.
| Date | Event | Price | List to Sale | Price per Sq Ft |
|---|---|---|---|---|
| 11/16/2021 11/16/21 | Sold | $200,975 | -0.5% | $209 / Sq Ft |
| 09/30/2021 09/30/21 | Pending | -- | -- | -- |
| 09/17/2021 09/17/21 | For Sale | $201,950 | -- | $210 / Sq Ft |
We collect this data history from publicly available records. To have your information removed, we recommend requesting removal directly through your county’s website.
| Year | Tax Paid | Tax Assessment Tax Assessment Total Assessment is a certain percentage of the fair market value that is determined by local assessors to be the total taxable value of land and additions on the property. | Land | Improvement |
|---|---|---|---|---|
| 2025 | $2,833 | $139,230 | $139,230 | |
| 2024 | $2,712 | $135,180 | $135,180 | |
| 2023 | $2,471 | $131,250 | $0 | $131,250 |
| 2022 | $2,402 | $127,430 | $0 | $0 |
| 2021 | $2,342 | $123,720 | $0 | $0 |
| 2020 | $2,203 | $120,120 | $0 | $0 |
| 2019 | $2,146 | $116,630 | $0 | $0 |
| 2018 | $2,046 | $113,240 | $0 | $0 |
| 2017 | $1,963 | $109,950 | $0 | $0 |
| 2016 | $1,731 | $106,750 | $0 | $0 |
| 2015 | $1,685 | $103,650 | $0 | $0 |
| 2014 | $1,565 | $97,970 | $0 | $0 |
Seller's Agent in 2021
Leslee Dirk
ERA Freeman & Associates
(503) 318-0927
4 in this area
61 Total Sales
EP
Buyer's Agent in 2021
Erica Parsons
Soldera Properties, Inc
(503) 706-8638
1 in this area
50 Total Sales
Source: Regional Multiple Listing Service (RMLS)
MLS Number: 21657535
APN: R149001
Disclaimer: Certain information contained herein is derived from information provided by parties other than Homes.com. All information provided is deemed reliable, but is not guaranteed to be accurate and should be independently verified.
The content relating to real estate for sale on this web site comes in part from the IDX program of the RMLS™ of Portland, Oregon. Real estate listings held by brokerage firms other than Ten-X are marked with the RMLS™ logo, and detailed information about these properties includes the names of the listing brokers. Listing content is copyright © 2026 RMLS™, Portland, Oregon. Some properties which appear for sale on this web site may subsequently have sold or may no longer be available. All information provided is deemed reliable but is not guaranteed and should be independently verified.
Ask me questions while you tour the home.