
Sean Mele
Opt
(888) 828-3698
91 Total Sales
1 in Powell Valley
$535,000 Price
Estimated Value: $224,651
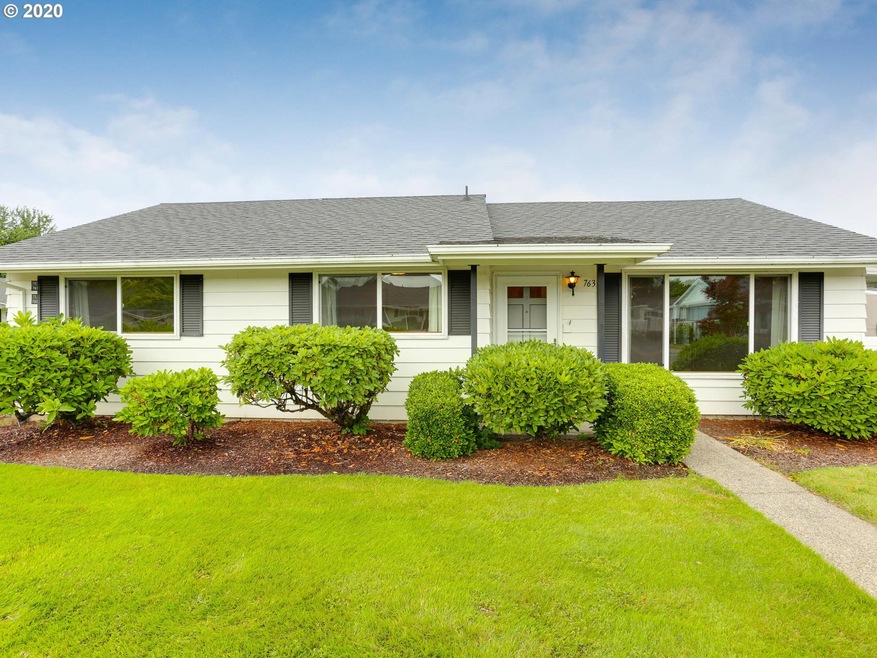
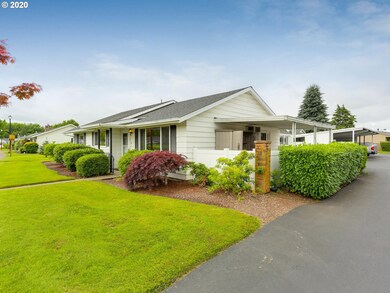
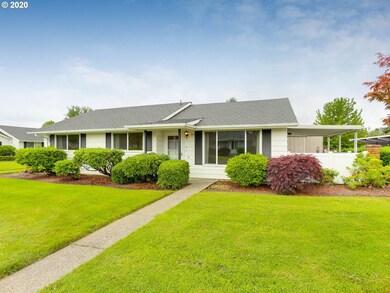
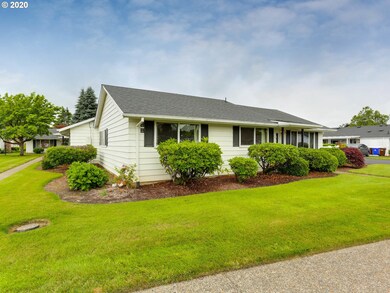
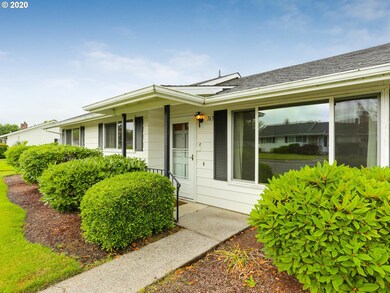
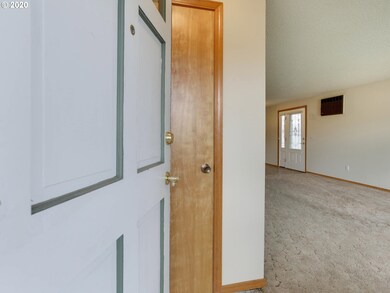
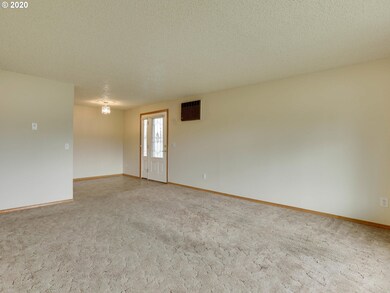
A rare find! 3 bedroom, 2 bath unit, conveniently located adjacent to the pool and clubhouse! Kitchen was completely remodeled a few years ago, new electrical panel, fresh interior paint and carpets just cleaned. Carport and 1 extra parking space close by as well as on-street parking. HOA covers: sewer, water, garbage, pool, clubhouse, ext maint, and landscaping. Ready for you to move right in!
Last Agent to Sell the Property
Keller Williams Realty Portland Elite License #200712177 Listed on: 07/02/2020
We collect this data history from publicly available records. To have your information removed, we recommend requesting removal directly through your county’s website.
Sean Mele
Opt
(888) 828-3698
91 Total Sales
1 in Powell Valley
$535,000 Price
Dominika Pukay
Unique RealT
(360) 803-2767
88 Total Sales
1 in Powell Valley
$535,990 Price
Elaine Powers
John L. Scott Portland Metro
(971) 256-9259
67 Total Sales
3 in Powell Valley
$426K - $475K Price Range
Kris Cochran
Cochran Property Group Inc.
(971) 703-5485
89 Total Sales
1 in Powell Valley
$159,000 Price
Terry Foster
eXp Realty, LLC
(503) 738-1929
103 Total Sales
3 in Powell Valley
$320K - $500K Price Range
Bryce Rosenbaum
Harcourts Real Estate Network Group
(971) 339-0134
240 Total Sales
1 in Powell Valley
$469,900 Price
We collect this data history from publicly available records. To have your information removed, we recommend requesting removal directly through your county’s website.
| Date | Buyer | Sale Price | Title Company |
|---|---|---|---|
| -- | None Listed On Document | ||
| Shannon Karen J | $205,900 | Ticor Title | |
| Anderson Richard L | $118,000 | Chicago Title Co |
We collect this data history from publicly available records. To have your information removed, we recommend requesting removal directly through your county’s website.
| Date | Event | Price | List to Sale | Price per Sq Ft |
|---|---|---|---|---|
| 08/17/2020 08/17/20 | Sold | $205,900 | +0.5% | $181 / Sq Ft |
| 07/14/2020 07/14/20 | Pending | -- | -- | -- |
| 07/02/2020 07/02/20 | For Sale | $204,900 | -- | $180 / Sq Ft |
We collect this data history from publicly available records. To have your information removed, we recommend requesting removal directly through your county’s website.
| Year | Tax Paid | Tax Assessment Tax Assessment Total Assessment is a certain percentage of the fair market value that is determined by local assessors to be the total taxable value of land and additions on the property. | Land | Improvement |
|---|---|---|---|---|
| 2025 | $2,640 | $129,750 | $129,750 | |
| 2024 | $2,528 | $125,980 | $125,980 | |
| 2023 | $2,303 | $122,310 | $0 | $122,310 |
| 2022 | $2,692 | $142,810 | $0 | $0 |
| 2021 | $2,624 | $138,660 | $0 | $0 |
| 2020 | $2,469 | $134,630 | $0 | $0 |
| 2019 | $2,405 | $130,710 | $0 | $0 |
| 2018 | $1,907 | $126,910 | $0 | $0 |
| 2017 | $1,829 | $123,220 | $0 | $0 |
| 2016 | $1,613 | $99,480 | $0 | $0 |
| 2015 | $1,576 | $96,590 | $0 | $0 |
| 2014 | $1,444 | $90,380 | $0 | $0 |
Seller's Agent in 2020
Bev Blume
Keller Williams Realty Portland Elite
(503) 936-9212
1 in this area
213 Total Sales
JT
Buyer's Agent in 2020
June Taylor
John L. Scott Sandy
(503) 504-9994
2 in this area
45 Total Sales
Source: Regional Multiple Listing Service (RMLS)
MLS Number: 20684340
APN: R149004
Disclaimer: Certain information contained herein is derived from information provided by parties other than Homes.com. All information provided is deemed reliable, but is not guaranteed to be accurate and should be independently verified.
The content relating to real estate for sale on this web site comes in part from the IDX program of the RMLS™ of Portland, Oregon. Real estate listings held by brokerage firms other than Ten-X are marked with the RMLS™ logo, and detailed information about these properties includes the names of the listing brokers. Listing content is copyright © 2026 RMLS™, Portland, Oregon. Some properties which appear for sale on this web site may subsequently have sold or may no longer be available. All information provided is deemed reliable but is not guaranteed and should be independently verified.
Ask me questions while you tour the home.