NOT LISTED FOR SALE

Estimated Value: $796,000 - $1,063,000

5 Beds
4.5 Baths
3,982 Sq Ft
$239/Sq Ft Est. Value

Sale Details

Date Sold: July 21, 2023

Last sale price $820,000 $206 Per Sq Ft

Est. 16% increase in value since last sale

Current estimated payment $5,815 / mo

5 Days on Market

Highlights

  • Eat-In Gourmet Kitchen
  • Open Floorplan
  • Colonial Architecture
  • Charles J. Colgan Senior High School Rated A
  • Dual Staircase
  • Community Lake

About This Home

As of July 2023

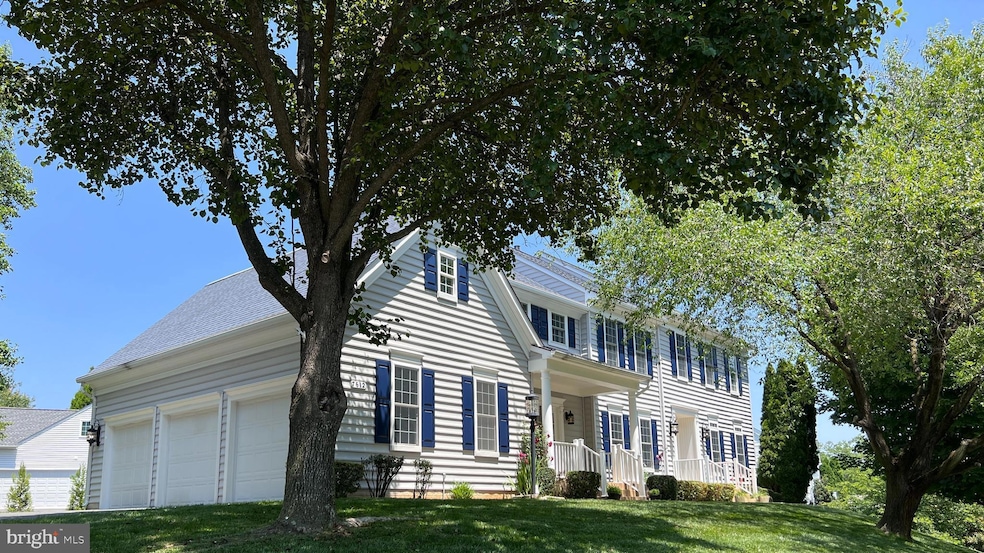
WELCOME HOME to one of the largest floorplans in all of Meadowbrook Woods! This stately colonial boasts 5 bedrooms, 4.5 bathrooms, 3 car garage on 3 levels totaling over 6000 sq ft quietly nestled on over a half acre lot! Freshly painted & move in ready! From the moment you enter you’ll be charmed by the space, light, & flow of this property! Perfect for parties & entertaining guests! Gleaming hardwoods throughout the main level! SO MUCH NATURAL LIGHT!!! Huge gourmet kitchen with 6 burner gas GE Cafe stove, drawer style microwave, space for in kitchen dining & cut out to the Florida/Sun room! Spacious Family room with fireplace off kitchen! Dual staircases! Expansive master suite with fireplace in the sitting room, HUGE walk in closet with two entrances, lovely master bath with shower, centralized tub, linen closet, & private throne room(WC)! Separate vanities! New carpet upstairs! All new lighting! Tankless water heater installed in 2021! Water softener installed in 2020. UV light air filtration system on HVAC installed in 2020. So many updates but still room for your finishing touches! Meticulously updated exterior with ease of cleaning in mind! Freshly landscaped! Relaxing trex deck! Gorgeous hardscaping! New Paul Davis Vinyl Siding! 9 zone sprinkler system to keep your lawn the envy of your neighbors! Deck & both front porches have PVC rails! Close to Community center with outdoor pool, tennis courts, & Pickle Ball courts included in low $75/month HOA dues! Easy access to 234 Dumfries Rd. 15 minute drive to VRE! 2.99% VA assumable loan available!!

Last Agent to Sell the Property

Chrissy Blackwell

(703) 533-8660 tonilarios@fairfaxrealty.com Fairfax Realty Select Listed on: 06/01/2023

Fairfax Realty Select

Last Buyer's Agent

Joanna Moss

(703) 935-2308 jlange@weichert.com Samson Properties

Samson Properties

Home Details

Home Type

  • Single Family

Est. Annual Taxes

  • $8,556

Year Built

  • Built in 2000

Lot Details

  • 23,792 Sq Ft Lot
  • South Facing Home
  • Landscaped
  • Corner Lot
  • Sprinkler System
  • Wooded Lot
  • Property is in excellent condition
  • Property is zoned R2

HOA Fees

  • $75 Monthly HOA Fees

Parking

  • 3 Car Attached Garage
  • 8 Driveway Spaces
  • Side Facing Garage
  • Garage Door Opener
  • Off-Street Parking

Home Design

  • Colonial Architecture
  • Architectural Shingle Roof
  • Vinyl Siding
  • Concrete Perimeter Foundation

Interior Spaces

  • Property has 3 Levels
  • Open Floorplan
  • Dual Staircase
  • Built-In Features
  • Ceiling height of 9 feet or more
  • Ceiling Fan
  • 2 Fireplaces
  • Fireplace With Glass Doors
  • Marble Fireplace
  • Gas Fireplace
  • Double Hung Windows
  • Casement Windows
  • Family Room Off Kitchen
  • Sitting Room
  • Living Room
  • Formal Dining Room
  • Sun or Florida Room
  • Attic

Kitchen

  • Eat-In Gourmet Kitchen
  • Butlers Pantry
  • Gas Oven or Range
  • Six Burner Stove
  • Built-In Range
  • Built-In Microwave
  • Ice Maker
  • Dishwasher
  • Stainless Steel Appliances
  • Kitchen Island
  • Upgraded Countertops
  • Disposal

Flooring

  • Wood
  • Carpet

Bedrooms and Bathrooms

  • En-Suite Bathroom
  • Walk-In Closet
  • Soaking Tub
  • Walk-in Shower

Laundry

  • Laundry Room
  • Laundry on main level
  • Electric Front Loading Dryer
  • Front Loading Washer

Unfinished Basement

  • Walk-Out Basement
  • Basement Fills Entire Space Under The House
  • Interior and Exterior Basement Entry
  • Basement Windows

Eco-Friendly Details

  • Energy-Efficient Windows
  • Air Cleaner

Outdoor Features

  • Deck
  • Exterior Lighting

Schools

  • Marshall Elementary School
  • Benton Middle School
  • Charles J. Colgan Senior High School

Utilities

  • Air Filtration System
  • Humidifier
  • 90% Forced Air Zoned Heating and Cooling System
  • Heating System Uses Natural Gas
  • Heat Pump System
  • Back Up Gas Heat Pump System
  • Vented Exhaust Fan
  • Programmable Thermostat
  • Water Treatment System
  • Tankless Water Heater
  • Natural Gas Water Heater
  • Water Conditioner is Owned
  • Municipal Trash
  • Cable TV Available

Listing and Financial Details

  • Tax Lot 40
  • Assessor Parcel Number 7892-77-5849

Community Details

Overview

  • Association fees include common area maintenance, pool(s), recreation facility
  • Meadowbrook Woods HOA
  • Meadowbrook Woods Subdivision
  • Community Lake

Amenities

  • Common Area

Recreation

  • Tennis Courts
  • Community Pool

Home Details

Home Type

Single Family

Est. Annual Taxes

$8,556

Year Built

Built in 2000

Lot Details

0.55 Acres

HOA Fees

$75 per month

Parking

3

Listing Details

  • Property Type: Residential
  • Structure Type: Detached
  • Architectural Style: Colonial
  • Ownership: Fee Simple
  • Historic: No
  • New Construction: No
  • Story List: Lower 1, Main, Upper 1
  • Federal Flood Zone: No
  • Year Built: 2000
  • Automatically Close On Close Date: No
  • Building Winterized: No
  • Special Features: None
  • Property Sub Type: Detached

Interior Features

  • Appliances: Air Cleaner, Built-In Microwave, Built-In Range, Dishwasher, Disposal, Dryer, Dryer - Electric, Dryer - Front Loading, Exhaust Fan, Humidifier, Icemaker, Microwave, Oven/Range - Gas, Refrigerator, Six Burner Stove, Stainless Steel Appliances, Washer - Front Loading, Water Conditioner - Owned, Water Heater - Tankless
  • Flooring Type: Hardwood, Carpet
  • Interior Amenities: Additional Stairway, Air Filter System, Attic, Butlers Pantry, Built-Ins, Carpet, Ceiling Fan(s), Dining Area, Double/Dual Staircase, Entry Level Bedroom, Family Room Off Kitchen, Floor Plan - Open, Formal/Separate Dining Room, Kitchen - Gourmet, Kitchen - Eat-In, Kitchen - Island, Kitchen - Table Space, Primary Bath(s), Bathroom - Soaking Tub, Sprinkler System, Bathroom - Stall Shower, Upgraded Countertops, Walk-In Closet(s), Water Treat System, Window Treatments, Wood Floors
  • Window Features: Double Hung, Energy Efficient, Casement
  • Fireplace Features: Fireplace - Glass Doors, Gas/Propane, Marble
  • Fireplaces Count: 2
  • Fireplace: Yes
  • Wall Ceiling Types: Dry Wall, 9'+ Ceilings
  • Foundation Details: Concrete Perimeter
  • Levels Count: 3
  • Room List: Living Room, Dining Room, Primary Bedroom, Sitting Room, Bedroom 2, Bedroom 3, Bedroom 4, Bedroom 5, Kitchen, Family Room, Basement, Sun/Florida Room, Laundry
  • Basement: Yes
  • Basement Type: Full, Interior Access, Outside Entrance, Unfinished, Walkout Level, Windows
  • Laundry Type: Main Floor
  • Total Sq Ft: 6042
  • Living Area Sq Ft: 3982
  • Price Per Sq Ft: 205.68
  • Above Grade Finished Sq Ft: 3982
  • Below Grade Sq Ft: 2060
  • Total Below Grade Sq Ft: 2060
  • Above Grade Finished Area Units: Square Feet

Beds/Baths

  • Bedrooms: 5
  • Main Level Bedrooms: 1
  • Total Bathrooms: 5
  • Full Bathrooms: 4
  • Half Bathrooms: 1
  • Main Level Bathrooms: 2.00
  • Upper Level Bathrooms: 3
  • Upper Level Bathrooms: 3.00
  • Main Level Full Bathrooms: 1
  • Main Level Half Bathrooms: 1

Exterior Features

  • Other Structures: Above Grade, Below Grade
  • Construction Materials: Vinyl Siding
  • Exterior Features: Exterior Lighting, Lawn Sprinkler, Underground Lawn Sprinkler
  • Roof: Architectural Shingle
  • Spa: No
  • Water Access: No
  • Waterfront: No
  • Water Oriented: No
  • Pool: Yes - Community
  • Tidal Water: No
  • Water View: No

Garage/Parking

  • Garage Spaces: 3.00
  • Garage: Yes
  • Parking Features: Asphalt Driveway
  • Garage Features: Garage - Side Entry, Garage Door Opener, Oversized
  • Attached Garage Spaces: 3
  • Total Garage And Parking Spaces: 11
  • Type Of Parking: Attached Garage, Driveway, Off Street
  • Number of Spaces in Driveway: 8

Utilities

  • Refuse: 70.00
  • Central Air Conditioning: Yes
  • Cooling Fuel: Electric
  • Cooling Type: Central A/C, Heat Pump(s), Multi Units, Zoned
  • Heating Fuel: Natural Gas, Electric
  • Heating Type: 90% Forced Air, Heat Pump - Gas Backup, Programmable Thermostat, Humidifier
  • Heating: Yes
  • Hot Water: Tankless, Natural Gas
  • Sewer/Septic System: Public Sewer
  • Utilities: Electric Available, Natural Gas Available, Water Available, Sewer Available, Cable Tv Available
  • Water Source: Public
  • Municipal Trash: Yes
  • Internet Services: Fiber Optic

Condo/Co-op/Association

  • HOA Fees: 75.00
  • HOA Fee Frequency: Monthly
  • Condo Co-Op Association: No
  • HOA Condo Co-Op Amenities: Common Grounds, Lake, Pool - Outdoor, Tennis Courts, Swimming Pool
  • HOA Condo Co-Op Fee Includes: Common Area Maintenance, Pool(s), Recreation Facility
  • HOA Name: MEADOWBROOK WOODS
  • HOA: Yes
  • Senior Community: No
  • Association Recreation Fee: No
  • Community Pool Features: In Ground

Schools

  • Elementary School Source: 3rd Party
  • High School Source: Listing Agent
  • Middle School Source: 3rd Party
  • School District Source: 3rd Party
  • Elementary School: MARSHALL
  • High School: CHARLES J. COLGAN SENIOR
  • Middle Or Junior School: BENTON

Lot Info

  • Horses: No
  • Additional Parcels: No
  • Lot Features: Corner, Landscaping, Trees/Wooded
  • Lot Size Acres: 0.55
  • Lot Size Units: Square Feet
  • Lot Sq Ft: 23792.00
  • Outdoor Living Structures: Deck(s)
  • Property Condition: Excellent
  • Zoning: R2
  • In City Limits: No

Rental Info

  • Ground Rent Exists: No
  • Lease Considered: No
  • Pets: No Pet Restrictions
  • Pets Allowed: Yes
  • Vacation Rental: No
  • Property Manager: No

Tax Info

  • Tax Annual Amount: 8556.00
  • Assessor Parcel Number: 7892-77-5849
  • Tax Lot: 40
  • County Tax Payment Frequency: Annually
  • Tax Year: 2022

MLS Schools

  • School District Name: PRINCE WILLIAM COUNTY PUBLIC SCHOOLS

Ownership History

We collect this data history from publicly available records. To have your information removed, we recommend requesting removal directly through your county’s website.

Date Name Owned For Owner Type

Purchase Details

Listed on
Jun 1, 2023
Closed on
Jul 20, 2023
Sold by
Bought by
Seller's Agent
Chrissy Blackwell
Fairfax Realty Select
Buyer's Agent
Joanna Moss
Samson Properties
List Price
$819,000
Sold Price
$820,000
Premium/Discount to List
$1,000
0.12%
Views
40
Current Estimated Value
$952,965

Home Financials for this Owner

Home Financials are based on the most recent Mortgage that was taken out on this home.
Estimated Appreciation
$132,965
Avg. Annual Appreciation
5.17%
Original Mortgage
$543,500
Interest Rate
0.0671%
Mortgage Type
New Conventional

Purchase Details

Closed on
Sep 1, 2000
Sold by
Bought by

Home Financials for this Owner

Home Financials are based on the most recent Mortgage that was taken out on this home.
Original Mortgage
$278,000
Interest Rate
0.081%
Source: Public Records
Create a Home Valuation Report for This Property
The Home Valuation Report is an in-depth analysis detailing your home's value as well as a comparison with similar homes in the area

Home Values in the Area

Source: Public Records

Average Home Value in this Area


Source: Public Records

Purchase History

We collect this data history from publicly available records. To have your information removed, we recommend requesting removal directly through your county’s website.

Date Buyer Sale Price Title Company
$820,000 Cardinal Title Group
$373,269 --
Source: Public Records

Mortgage History

We collect this data history from publicly available records. To have your information removed, we recommend requesting removal directly through your county’s website.

Date Status Borrower Loan Amount
Open $543,500
Previous Owner $543,500
Previous Owner $545,855
Previous Owner $547,937
Previous Owner $521,150
Previous Owner $522,900
Previous Owner $520,700
Previous Owner $520,900
Previous Owner $520,350
Previous Owner $522,725
Previous Owner $525,000
Previous Owner $528,000
Previous Owner $200,000
Previous Owner $100,000
Previous Owner $278,000
Source: Public Records

Property History

We collect this data history from publicly available records. To have your information removed, we recommend requesting removal directly through your county’s website.

Date Event Price List to Sale Price per Sq Ft
07/21/2023 07/21/23 Sold $820,000 +0.1% $206 / Sq Ft
06/06/2023 06/06/23 Pending -- -- --
06/01/2023 06/01/23 For Sale $819,000 -- $206 / Sq Ft
Source: Bright MLS

Tax History

We collect this data history from publicly available records. To have your information removed, we recommend requesting removal directly through your county’s website.

Year Tax Paid Tax Assessment Tax Assessment Total Assessment is a certain percentage of the fair market value that is determined by local assessors to be the total taxable value of land and additions on the property. Land Improvement
2025 $8,186 $903,700 $203,200 $700,500
2024 $8,186 $823,100 $185,600 $637,500
2023 $7,936 $762,700 $177,300 $585,400
2022 $7,976 $709,900 $154,700 $555,200
2021 $7,867 $647,800 $141,200 $506,600
2020 $9,567 $617,200 $138,600 $478,600
2019 $9,412 $607,200 $137,000 $470,200
2018 $7,134 $590,800 $135,100 $455,700
2017 $7,229 $590,000 $134,200 $455,800
2016 $7,148 $589,000 $133,300 $455,700
2015 $7,082 $588,100 $132,700 $455,400
2014 $7,082 $571,100 $125,100 $446,000
Source: Public Records

Agents Affiliated with this Home

  • Section Image
  • Section Image
See All Agents

Map

Source: Bright MLS

MLS Number: VAPW2052224

Bright MLS

APN: 7892-77-5849

Your Personal Tour Guide

Ask me questions while you tour the home.