
Mike Polachek
KW SUNCOAST
(941) 269-2486
122 Total Sales
2 in Northwest Bradenton
$530K - $615K Price Range

Estimated Value: $329,432
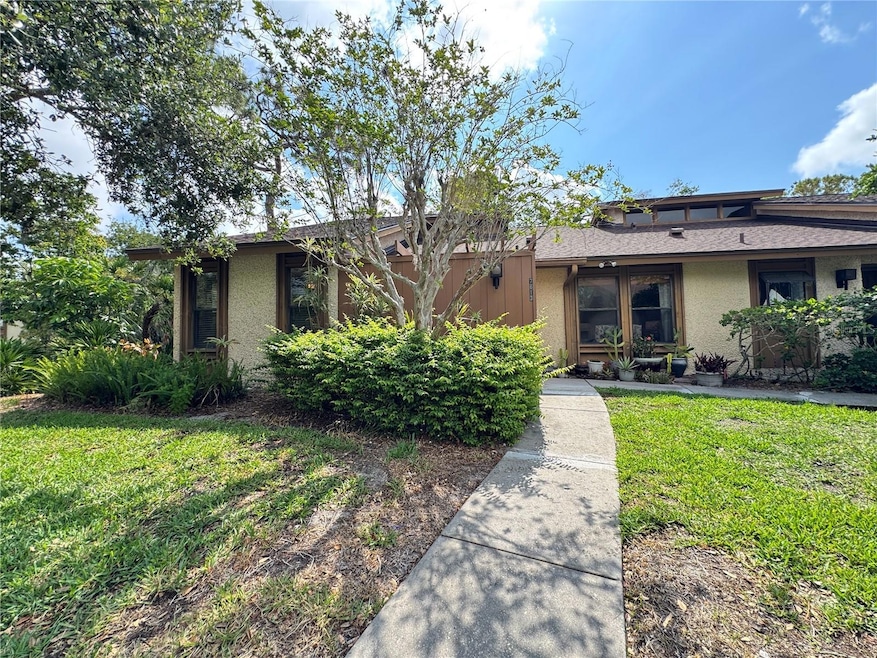
Annual unfurnished rental available for immediate move in. Welcome Home to Pine Bay Forest! A short bike ride to Palma Sola causeway and the gorgeous beaches on Anna Maria Island. This spectacular 3 bedroom 2 bath villa welcomes you with an open floor plan and spacious volume ceilings. It features a beautifully appointed kitchen with wood and travertine floors throughout. The primary suite is enhanced by an atrium style bathroom. The community offers a heated pool, hot tub, tennis/pickleball court and shuffleboard court. Minutes to Robinson Preserve, Palma Sola Botanical Garden, Desoto Memorial and a plethora of shopping & dining opportunities. Schedule your tour today and make this amazing Florida lifestyle home. Rent includes water, cable, internet, garbage, sewer and lawn care.
Last Agent to Rent the Property
O'STEEN GROUP INC Brokerage Phone: 941-527-4227 License #3150065 Listed on: 05/06/2025
Last Renter's Agent
O'STEEN GROUP INC Brokerage Phone: 941-527-4227 License #3150065 Listed on: 05/06/2025
We collect this data history from publicly available records. To have your information removed, we recommend requesting removal directly through your county’s website.
Mike Polachek
KW SUNCOAST
(941) 269-2486
122 Total Sales
2 in Northwest Bradenton
$530K - $615K Price Range
Steve Slocum
COLDWELL BANKER REALTY
(941) 909-3156
188 Total Sales
4 in Northwest Bradenton
$340K - $950K Price Range
Marsha Winegarden
WAGNER REALTY
(947) 500-2229
48 Total Sales
1 in Northwest Bradenton
$990,000 Price
Mary Collandra
WAGNER REALTY
(941) 242-7041
58 Total Sales
3 in Northwest Bradenton
$249K - $960K Price Range
Catie Seip
EXP REALTY LLC
(813) 578-4631
68 Total Sales
1 in Northwest Bradenton
$220,000 Price
April Green
DUNCAN REAL ESTATE, INC.
(509) 567-2830
64 Total Sales
2 in Northwest Bradenton
$140K - $435K Price Range
We collect this data history from publicly available records. To have your information removed, we recommend requesting removal directly through your county’s website.
| Date | Buyer | Sale Price | Title Company |
|---|---|---|---|
| $335,000 | -- | ||
| Wallis Richard A | $155,000 | Barnes Walker Title Inc | |
| Brown N Anthony | -- | Gold Key Title Lc | |
| Brown Neil A | $180,000 | -- | |
| Mazza Family Rev Living Tr | -- | -- |
We collect this data history from publicly available records. To have your information removed, we recommend requesting removal directly through your county’s website.
| Date | Event | Price | List to Sale | Price per Sq Ft | Prior Sale |
|---|---|---|---|---|---|
| 07/02/2025 07/02/25 | Rented | $2,500 | 0.0% | -- | |
| 06/13/2025 06/13/25 | Price Changed | $2,500 | -10.7% | $2 / Sq Ft | |
| 05/06/2025 05/06/25 | For Rent | $2,800 | 0.0% | -- | |
| 03/28/2023 03/28/23 | Sold | $335,000 | 0.0% | $226 / Sq Ft | View Prior Sale |
| 02/17/2023 02/17/23 | Pending | -- | -- | -- | |
| 02/09/2023 02/09/23 | For Sale | $335,000 | -- | $226 / Sq Ft |
We collect this data history from publicly available records. To have your information removed, we recommend requesting removal directly through your county’s website.
| Year | Tax Paid | Tax Assessment Tax Assessment Total Assessment is a certain percentage of the fair market value that is determined by local assessors to be the total taxable value of land and additions on the property. | Land | Improvement |
|---|---|---|---|---|
| 2026 | $3,420 | $248,494 | $248,494 | |
| 2025 | $3,313 | $270,759 | ||
| 2024 | $3,313 | $263,128 | ||
| 2023 | $1,175 | $103,209 | $0 | $0 |
| 2022 | $1,131 | $100,203 | $0 | $0 |
| 2021 | $1,070 | $97,284 | $0 | $0 |
| 2020 | $1,093 | $95,941 | $0 | $0 |
| 2019 | $1,067 | $93,784 | $0 | $0 |
| 2018 | $1,051 | $92,035 | $0 | $0 |
| 2017 | $970 | $90,142 | $0 | $0 |
| 2016 | $960 | $88,288 | $0 | $0 |
| 2015 | $965 | $87,674 | $0 | $0 |
| 2014 | $965 | $86,978 | $0 | $0 |
| 2013 | $954 | $85,693 | $1 | $85,692 |
JO
Landlord's Agent in 2025
Jonathan OSteen
O'STEEN GROUP INC
(941) 704-7036
23 Total Sales
SL
Seller's Agent in 2023
Sarah Laundy
XCELLENCE
(866) 595-6025
1 in this area
63 Total Sales
Seller Co-Listing Agent in 2023
Lindsay Gunter
LPT REALTY, LLC
(941) 526-0211
2 in this area
159 Total Sales
Buyer's Agent in 2023
Iris Pisko
COPPOLA REALTY GROUP
(941) 918-4785
1 in this area
16 Total Sales
Source: Stellar MLS
MLS Number: A4651644
APN: 38448-0450-4
Disclaimer: Certain information contained herein is derived from information provided by parties other than Homes.com. All information provided is deemed reliable, but is not guaranteed to be accurate and should be independently verified.
All data is obtained from various sources and may not have been verified by broker or MLS GRID. Supplied Open House Information is subject to change without notice. All information should be independently reviewed and verified for accuracy. Properties may or may not be listed by the office/agent presenting the information. Some IDX listings have been excluded from this website. IDX information is provided exclusively for personal, non-commercial use, and may not be used for any purpose other than to identify prospective properties consumers may be interested in purchasing. Information is deemed reliable but not guaranteed.
Listings courtesy of Stellar MLS as distributed by MLS GRID.
Based on information submitted to the MLS GRID
Listing Information presented by local MLS brokerage: Ten-X - (888)-952-6393
Ask me questions while you tour the home.