NOT LISTED FOR SALE

7627 Richards Dr Shawnee, KS 66216

Shawnee Area

Estimated Value: $496,000 - $537,000

4 Beds
4.5 Baths
3,942 Sq Ft
$133/Sq Ft Est. Value

Sale Details

Date Sold: November 15, 2017

Current estimated payment $3,327 / mo

10 Days on Market

Highlights

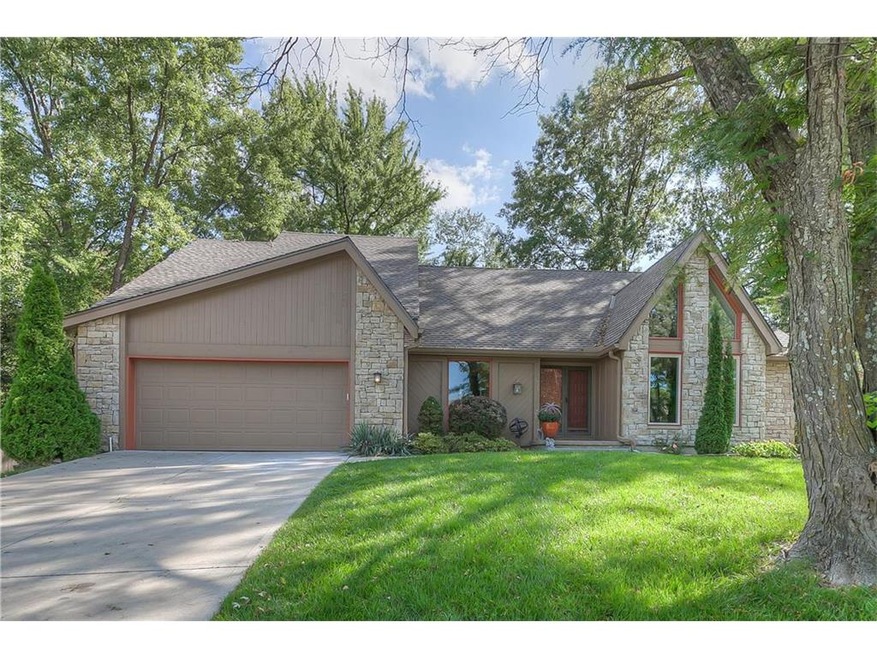
  • Contemporary Architecture
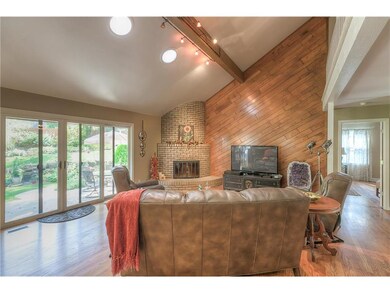
  • Family Room with Fireplace
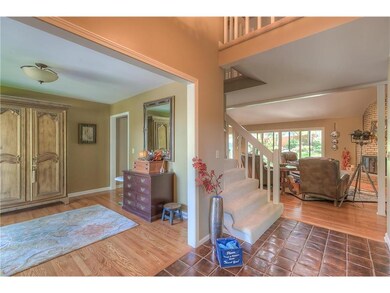
  • Wood Flooring
  • Mill Creek Elementary School Rated A
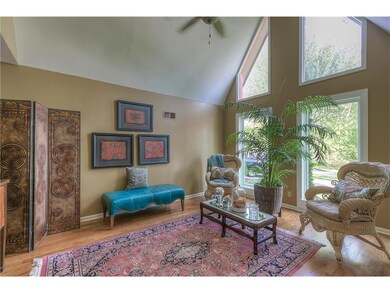
  • Vaulted Ceiling
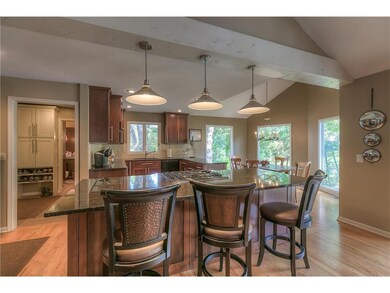
  • Granite Countertops

About This Home

As of November 2017

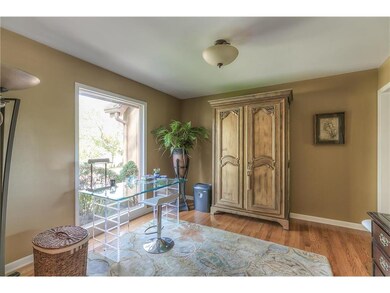
Large, Open and Airy floorplan that lends itself towards a contemporary style. Wonderful improvements and upgrades in this well maintained home. Large oversized cul-de-sac lot with an amazing backyard and a beautiful flagstone patio w/ lots of privacy. New HVAC, newer driveway, brand new tile & counters in master bathroom, polished concrete floors, granite, sprinklers, the list goes on. First floor laundry and mudroom. Bonus room downstairs that is used as an exercise room but could be non-conforming 5th bed.

Last Agent to Sell the Property

Marilyn Dugan

RE/MAX State Line License #SP00014211 Listed on: 09/23/2017

RE/MAX State Line

Last Buyer's Agent

Casey Carley

ReeceNichols - Overland Park License #SP00220323

ReeceNichols - Overland Park

Home Details

Home Type

  • Single Family

Est. Annual Taxes

  • $3,922

Year Built

  • Built in 1979

Lot Details

  • 14,413 Sq Ft Lot
  • Cul-De-Sac
  • Privacy Fence
  • Sprinkler System
  • Many Trees

HOA Fees

  • $31 Monthly HOA Fees

Parking

  • 2 Car Attached Garage
  • Inside Entrance
  • Front Facing Garage
  • Garage Door Opener

Home Design

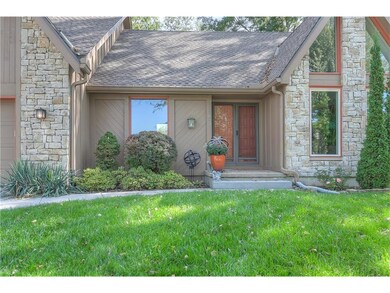
  • Contemporary Architecture
  • Traditional Architecture
  • Stone Frame
  • Composition Roof
  • Board and Batten Siding

Interior Spaces

  • 1.5-Story Property
  • Wet Bar: Fireplace, Ceramic Tiles, Shower Only, Shower Over Tub, Carpet, Ceiling Fan(s), Shades/Blinds, Walk-In Closet(s), Double Vanity, Marble, Separate Shower And Tub, Wood Floor, Cathedral/Vaulted Ceiling, Granite Counters, Kitchen Island
  • Central Vacuum
  • Built-In Features: Fireplace, Ceramic Tiles, Shower Only, Shower Over Tub, Carpet, Ceiling Fan(s), Shades/Blinds, Walk-In Closet(s), Double Vanity, Marble, Separate Shower And Tub, Wood Floor, Cathedral/Vaulted Ceiling, Granite Counters, Kitchen Island
  • Vaulted Ceiling
  • Ceiling Fan: Fireplace, Ceramic Tiles, Shower Only, Shower Over Tub, Carpet, Ceiling Fan(s), Shades/Blinds, Walk-In Closet(s), Double Vanity, Marble, Separate Shower And Tub, Wood Floor, Cathedral/Vaulted Ceiling, Granite Counters, Kitchen Island
  • Skylights
  • Fireplace With Gas Starter
  • Shades
  • Plantation Shutters
  • Drapes & Rods
  • Mud Room
  • Family Room with Fireplace
  • 2 Fireplaces
  • Formal Dining Room
  • Recreation Room with Fireplace
  • Home Gym

Kitchen

  • Eat-In Kitchen
  • Built-In Range
  • Microwave
  • Dishwasher
  • Kitchen Island
  • Granite Countertops
  • Laminate Countertops
  • Disposal

Flooring

  • Wood
  • Wall to Wall Carpet
  • Linoleum
  • Laminate
  • Stone
  • Ceramic Tile
  • Luxury Vinyl Plank Tile
  • Luxury Vinyl Tile

Bedrooms and Bathrooms

  • 4 Bedrooms
  • Cedar Closet: Fireplace, Ceramic Tiles, Shower Only, Shower Over Tub, Carpet, Ceiling Fan(s), Shades/Blinds, Walk-In Closet(s), Double Vanity, Marble, Separate Shower And Tub, Wood Floor, Cathedral/Vaulted Ceiling, Granite Counters, Kitchen Island
  • Walk-In Closet: Fireplace, Ceramic Tiles, Shower Only, Shower Over Tub, Carpet, Ceiling Fan(s), Shades/Blinds, Walk-In Closet(s), Double Vanity, Marble, Separate Shower And Tub, Wood Floor, Cathedral/Vaulted Ceiling, Granite Counters, Kitchen Island
  • Double Vanity
  • Fireplace

Laundry

  • Laundry on main level
  • Dryer
  • Washer

Finished Basement

  • Basement Fills Entire Space Under The House
  • Sump Pump
  • Sub-Basement: Recreation Room, Bathroom 4

Home Security

  • Storm Windows
  • Storm Doors
  • Fire and Smoke Detector

Schools

  • Shawanoe Elementary School
  • Sm Northwest High School

Utilities

  • Humidifier
  • Forced Air Heating and Cooling System

Additional Features

  • Enclosed Patio or Porch
  • City Lot

Community Details

  • Association fees include curbside recycling, trash pick up
  • Seven Hills Subdivision

Listing and Financial Details

  • Assessor Parcel Number QP64400005-0044

Home Details

Home Type

Single Family

Est. Annual Taxes

$3,922

Year Built

Built in 1979

Lot Details

0.33 Acres

HOA Fees

$31 per month

Parking

2

Listing Details

  • Property Type: Residential
  • Property Sub Type: Single Family
  • Age Description: 31-40 Years
  • Legal Description: SEVEN HILLS FIRST PLAT LT 44 BLK 5 SHC 674 5 44
  • Year Built: 1979
  • Above Grade Finished Sq Ft: 2708.00
  • Architectural Style: Contemporary, Traditional
  • Dining Area Features: Eat-In Kitchen, Formal
  • Exclude From Reports: No
  • Fireplaces: 2
  • Floor Plan Features: 1.5 Stories
  • Internet Address Display: Yes
  • Internet Automated Valuation Dis: No
  • Internet Consumer Comment: No
  • Internet Entire Listing Display: Yes
  • List Agent Full Name: Marilyn Dugan
  • List Office Mls Id: RMX 03
  • List Office Name: RE/MAX State Line
  • List Office Phone: 913-649-3100
  • Living Area: 3942.00
  • Maintenance Provided: No
  • Mls Status: Sold
  • Other Room Features: Exercise Room, Mud Room
  • Special Documents Required: No
  • Tax Total Amount: 3922
  • Value Range Pricing: No
  • Special Features: None

Interior Features

  • Interior Amenities: Cedar Closet, Ceiling Fan(s), Central Vacuum, Kitchen Island, Pantry, Skylight(s), Walk-In Closet
  • Fireplace Features: Family Room, Gas Starter, Recreation Room
  • Basement: Finished, Full, Inside Entrance, Sump Pump
  • Above Grade Finished Area Units: Square Feet
  • Appliances: Cooktop, Dishwasher, Disposal, Dryer, Humidifier, Microwave, Refrigerator, Rng/Oven- Built In, Washer
  • Basement: Yes
  • Below Grade Sq Ft: 1234.00
  • Fireplace: Yes
  • Flooring: Carpeted Floors, Wood Floors
  • Laundry Features: Main Level, Off The Kitchen
  • Window Features: Storm Windows

Beds/Baths

  • Full Bathrooms: 4
  • Half Bathrooms: 1
  • Bedrooms: 4

Exterior Features

  • Exclusions: No
  • Exterior Features: Storm Doors
  • Roof: Composition
  • Construction Materials: Board/Batten, Stone & Frame
  • Fencing: Privacy
  • Patio And Porch Features: Patio

Garage/Parking

  • Garage Spaces: 2
  • Garage: Yes
  • Parking Features: Attached, Gar Door Opener, Garage Faces Front

Utilities

  • Cooling: Central Electric
  • Heating: Forced Air Gas
  • Sewer: City/Public
  • Cooling: Yes
  • Security Features: Smoke Detector
  • Water Source: City/Public

Condo/Co-op/Association

  • Association Fee: 375
  • Association Fee Frequency: Annually
  • Association Fee Includes: Curbside Recycle, Other, Trash Pick Up

Schools

  • Middle/Junior School: Trailridge

Lot Info

  • In Floodplain: No
  • Lot Features: City Lot, Cul-De-Sac, Sprinkler-In Ground, Treed
  • Lot Size Area Units: Square Feet
  • Lot Size Sq Ft: 14413.00
  • Parcel Number: QP64400005-0044
  • Property Attached: No
  • Subdivision Name: Seven Hills

Tax Info

  • Tax Abatement: No
  • Tax Annual Amount: 3922.00

MLS Schools

  • Elementary School: Shawanoe
  • School District: Shawnee Mission
  • High School: SM Northwest

Ownership History

We collect this data history from publicly available records. To have your information removed, we recommend requesting removal directly through your county’s website.

Date Name Owned For Owner Type

Purchase Details

Listed on
Sep 23, 2017
Closed on
Nov 14, 2017
Sold by
Bought by
Seller's Agent
Marilyn Dugan
RE/MAX State Line
Buyer's Agent
Casey Carley
ReeceNichols - Overland Park
List Price
$335,000
Current Estimated Value
$523,978

Home Financials for this Owner

Home Financials are based on the most recent Mortgage that was taken out on this home.
Avg. Annual Appreciation
5.85%
Original Mortgage
$288,000
Interest Rate
0.0391%
Mortgage Type
New Conventional

Purchase Details

Listed on
May 14, 2014
Closed on
Jun 27, 2014
Sold by
Bought by
Seller's Agent
Roxie Drautz
Max Gordon RE Services Inc
Buyer's Agent
Debbie Flaspohler
Sold On KC, Inc
List Price
$279,950

Home Financials for this Owner

Home Financials are based on the most recent Mortgage that was taken out on this home.
Avg. Annual Appreciation
4.81%
Original Mortgage
$210,000
Interest Rate
0.0325%
Mortgage Type
Adjustable Rate Mortgage/ARM

Purchase Details

Closed on
Aug 22, 2008
Sold by
Bought by

Purchase Details

Closed on
Jul 24, 2008
Sold by
Bought by

Purchase Details

Closed on
May 1, 2004
Sold by
Bought by
Source: Public Records

Range of Values:

--
Value Increase
--
Percent Increase
--
Adjusted for Inflation
Collateral Analytics

Collateral Analytics Collateral Analytics AVMs (Automated Valuation Model) employ a number of statistical approaches combined with neighborhood-specific comparable selection guarantees the most up-to-date and precise valuations.

Not Available

Collateral Analytics does not have data for the current month. Please view the chart for historical values.

ICE

ICE Mortgage Technology ICE Mortgage Technology’s AVM (Automated Valuation Model) is a state-of-the-art online residential property valuation tool that provides a quick and accurate estimate of the value of almost any home in the U.S.

Not Available

ICE Mortgage Technology does not have data for the current month. Please view the chart for historical values.

First American

First American First American Data & Analytics’ next-generation AVM combines unrivaled data assets with a blended ensemble of valuation models to produce highly accurate, reliable valuations you can trust.

Not Available

First American does not have data for the current month. Please view the chart for historical values.

Quantarium

Quantarium Quantarium’s valuation service, repeatedly proven the industry’s most accurate and comprehensive, is supercharged with a self-learning and auto-tuning AI engine that continually becomes smarter and more accurate as it processes daily inputs from the industry’s leading RE data lake.

Not Available

Quantarium does not have data for the current month. Please view the chart for historical values.

Average Value
Not Available
List Price
Sold Price
Create a Home Valuation Report for This Property
The Home Valuation Report is an in-depth analysis detailing your home's value as well as a comparison with similar homes in the area

Home Values in the Area

Source: Public Records

Average Home Value in this Area


Source: Public Records

Purchase History

We collect this data history from publicly available records. To have your information removed, we recommend requesting removal directly through your county’s website.

Date Buyer Sale Price Title Company
-- Alpha Title
-- Platinum Title Llc
-- None Available
-- None Available
-- --
Source: Public Records

Mortgage History

We collect this data history from publicly available records. To have your information removed, we recommend requesting removal directly through your county’s website.

Date Status Borrower Loan Amount
Open $288,000
Previous Owner $210,000
Source: Public Records

Property History

We collect this data history from publicly available records. To have your information removed, we recommend requesting removal directly through your county’s website.

Date Event Price List to Sale Price per Sq Ft Prior Sale
11/15/2017 11/15/17 Sold -- -- --
09/24/2017 09/24/17 For Sale $335,000 +19.7% $85 / Sq Ft
07/01/2014 07/01/14 Sold -- -- -- View Prior Sale
06/03/2014 06/03/14 Pending -- -- --
05/14/2014 05/14/14 For Sale $279,950 -- $97 / Sq Ft
Source: Heartland MLS

Tax History

We collect this data history from publicly available records. To have your information removed, we recommend requesting removal directly through your county’s website.

Year Tax Paid Tax Assessment Tax Assessment Total Assessment is a certain percentage of the fair market value that is determined by local assessors to be the total taxable value of land and additions on the property. Land Improvement
2025 $5,403 $51,118 $9,982 $41,136
2024 $5,291 $49,772 $9,982 $39,790
2023 $5,202 $48,461 $8,680 $39,781
2022 $5,009 $46,494 $8,680 $37,814
2021 $4,695 $41,009 $7,544 $33,465
2020 $4,550 $39,227 $6,853 $32,374
2019 $4,381 $37,743 $5,963 $31,780
2018 $4,288 $36,800 $5,189 $31,611
2017 $3,977 $33,592 $5,940 $27,652
2016 $3,922 $32,706 $5,940 $26,766
2015 $3,637 $31,395 $5,940 $25,455
2013 -- $29,785 $5,940 $23,845
Source: Public Records

Agents Affiliated with this Home

  • Section Image
  • Section Image
  • Section Image
  • Section Image
See All Agents

Map

Source: Heartland MLS

MLS Number: 2071051

Heartland MLS

APN: QP64400005-0044

Your Personal Tour Guide

Ask me questions while you tour the home.