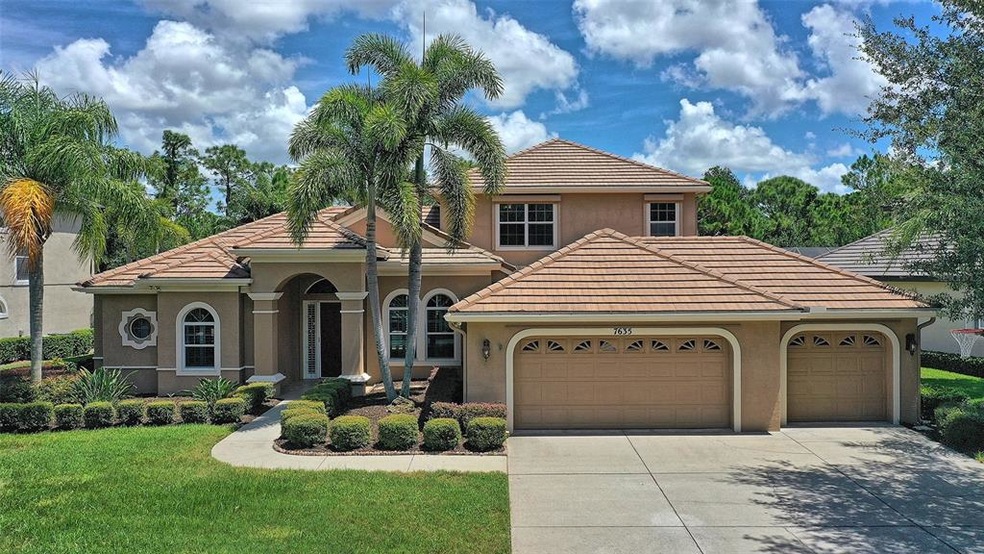
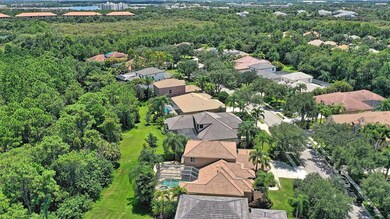
NOT LISTED FOR SALE

7635 Harrington Ln Bradenton, FL 34202

Bradenton Area

Estimated Value: $962,516

5 Beds
3 Baths
3,745 Sq Ft
$257/Sq Ft Est. Value

Sale Details

Date Sold: September 17, 2021

Last sale price $865,000 $231 Per Sq Ft

Est. 11% increase in value since last sale

Current estimated payment $6,479 / mo

6 Days on Market

Highlights

  • Water Views
  • Oak Trees
  • Fishing
  • Golf Course Community
  • Screened Pool
  • Open Floorplan

About This Home

As of September 2021

Serene privacy envelops this outstanding residence, establishing a tranquil nature preserve setting on a nearly half-acre homesite with a side pond view. The Todd Johnston Weldon III-designed home optimizes an illustrious leisure lifestyle that appreciates one’s love for the outdoors. The grand flowing floorplan is accentuated with stunning finishes and creates inviting spaces for entertaining as well as grants areas of solitude for working or retreat where the entire family can claim individual domains. Upon entering the welcoming foyer, you are greeted by the open living and dining rooms with a lovely gas fireplace that are ideal for formal gatherings while providing effortless transition onto the lanai and into the magnificent kitchen. Graced with granite countertops and an adjacent separate walk-in pantry with a desk area, the gourmet kitchen is a wonderful stage for the iron chef to perform, turning any event into a special occasion. The kitchen overlooks the spacious family room that is picture-perfect for holidays. With versatility in mind, all your family’s needs are met with a den featuring a Murphy bed that could easily be a fifth bedroom and a large upstairs bonus room with a built-in media center and desk for a robust office and/or game room. The master wing on the first floor is split from the rest of the rooms for blissful solitude, boasting a spa-like en-suite bath, large walk-in custom closet, and doors to the lanai. You, your family and guests will find themselves drawn to the lanai, swimming in the heated pool and spa with a new heater and updated PebbleTec and tile, and cabana-style open patio for lounging. Hurricane shutters offer peace of mind. This remarkable residence exceeds expectations for quality living. River Club is an esteemed neighborhood with an 18-hole championship golf course and dining while enjoying the beauty of Florida living. Lakewood Ranch and the beaches of Bradenton and Sarasota are all nearby.

Last Agent to Sell the Property

Nicole Ryskamp

MICHAEL SAUNDERS & COMPANY License #3282002 Listed on: 08/20/2021

MICHAEL SAUNDERS & COMPANY

Last Buyer's Agent

Nicole Ryskamp

MICHAEL SAUNDERS & COMPANY License #3282002 Listed on: 08/20/2021

MICHAEL SAUNDERS & COMPANY

Home Details

Home Type

  • Single Family

Est. Annual Taxes

  • $5,591

Year Built

  • Built in 2003

Lot Details

  • 13,942 Sq Ft Lot
  • Street terminates at a dead end
  • Northwest Facing Home
  • Mature Landscaping
  • Metered Sprinkler System
  • Oak Trees
  • Property is zoned PDR/WPE/

HOA Fees

  • $80 Monthly HOA Fees

Parking

  • 3 Car Attached Garage

Property Views

  • Water
  • Woods

Home Design

  • Traditional Architecture
  • Bi-Level Home
  • Slab Foundation
  • Wood Frame Construction
  • Tile Roof
  • Stucco

Interior Spaces

  • 3,745 Sq Ft Home
  • Open Floorplan
  • Built-In Features
  • Crown Molding
  • Vaulted Ceiling
  • Ceiling Fan
  • Gas Fireplace
  • Shutters
  • Blinds
  • French Doors
  • Sliding Doors
  • Family Room Off Kitchen
  • Combination Dining and Living Room
  • Bonus Room
  • Inside Utility

Kitchen

  • Eat-In Kitchen
  • Range
  • Microwave
  • Dishwasher
  • Stone Countertops
  • Disposal

Flooring

  • Carpet
  • Ceramic Tile

Bedrooms and Bathrooms

  • 5 Bedrooms
  • Primary Bedroom on Main
  • Split Bedroom Floorplan
  • Walk-In Closet
  • 3 Full Bathrooms

Laundry

  • Laundry Room
  • Dryer
  • Washer

Home Security

  • Home Security System
  • Hurricane or Storm Shutters
  • Fire and Smoke Detector

Pool

  • Screened Pool
  • Heated In Ground Pool
  • Fence Around Pool
  • Child Gate Fence
  • Heated Spa
  • In Ground Spa

Outdoor Features

  • Deck
  • Enclosed Patio or Porch
  • Rain Gutters
  • Awning

Location

  • Property is near golf course

Schools

  • Braden River Elementary School
  • Braden River Middle School
  • Lakewood Ranch High School

Utilities

  • Central Heating and Cooling System
  • Gas Water Heater
  • Private Sewer

Listing and Financial Details

Community Details

Overview

  • Association fees include common area taxes, manager
  • Ericka Dote Association, Phone Number (941) 225-6602
  • Built by Todd Johnston Homes
  • River Club South Subdivision, The Weldon III Floorplan
  • The community has rules related to deed restrictions, allowable golf cart usage in the community
  • Rental Restrictions

Recreation

  • Golf Course Community
  • Fishing

Home Details

Home Type

Single Family

Est. Annual Taxes

$5,591

Year Built

Built in 2003

Lot Details

0.32 Acres

HOA Fees

$80 per month

Parking

3

Listing Details

  • HOA Fee Includes: Common Area Taxes, Manager
  • Property Type: Residential
  • Property Sub Type: Single Family Residence
  • Architectural Style: Traditional
  • Construction Materials: Stucco, Wood Frame
  • Fireplace: Yes
  • Living Area: 3745
  • Lot Size Acres: 0.32
  • New Construction: No
  • Year Built: 2003
  • Building Area Total: 4814
  • Lot Size Sq Ft: 13942
  • Status: Sold
  • Down Payment Resource URL: https://www.workforce-resource.com/dpr/listing/MFRMLS/A4505884?w=Agent&skip_sso=true
  • Down Payment Resource URL 2: https://www.workforce-resource.com/dpr/listing/MFRMLS/A4505884?w=Customer
  • Homestead Y N: Yes
  • Total Acreage: 1/4 to less than 1/2
  • Unit Number Y N: No
  • Call Center Phone Number: 941-308-7777
  • Ratio: Close Price\List Price: 0.96218
  • Price per Sq Ft: 230.97
  • Close to Original List Price Ratio: 0.96218
  • Ratio: Current Price\Building Area Total: 179.68
  • View: Yes
  • Ownership: Fee Simple
  • Tax Year: 2020
  • Special Features: VirtualTour

Interior Features

  • Fireplace Features: Gas
  • Living Area Units: Square Feet
  • Flooring: Carpet, Ceramic Tile
  • Full Bathrooms: 3
  • Interior Amenities: Built in Features, Ceiling Fans(s), Central Vaccum, Crown Molding, Eating Space In Kitchen, High Ceiling(s), Kitchen/Family Room Combo, Living Room/Dining Room Combo, Master Bedroom Main Floor, Open Floorplan, Split Bedroom, Stone Counters, Vaulted Ceiling(s), Walk-In Closet(s), Window Treatments
  • Appliances Included: Dishwasher, Disposal, Dryer, Gas Water Heater, Microwave, Range, Refrigerator, Washer
  • Foundation Details: Slab
  • Total Bedrooms: 5
  • Levels: Two
  • Spa Features: Heated, In Ground
  • Spa Yn: Yes
  • Window Features: Blinds, Shutters
  • Room Count: 10
  • Additional Rooms: Bonus Room, Family Room, Inside Utility

Exterior Features

  • Direction Faces: Northwest
  • Pool Features: Child Safety Fence, Heated, In Ground, Screen Enclosure
  • Exterior Features: Awning(s), French Doors, Hurricane Shutters, Irrigation System, Rain Gutters, Sliding Doors, Sprinkler Metered
  • Roof: Tile
  • Pool Private: Yes
  • Road Frontage Type: Street Dead-End
  • View: Trees/Woods, Water
  • Waterfront: No
  • Patio and Porch Features: Deck, Enclosed, Patio, Rear Porch, Screened
  • Road Surface Type: Asphalt
  • Water View Y N: No
  • Water Access Y N: No
  • Water Extras Y N: No
  • Flood Zone Panel: 12081C0340E
  • Disclosures: HOA/PUD/Condo Disclosure, Seller Property Disclosure

Garage/Parking

  • Attached Garage: Yes
  • Carport Y N: No
  • Garage Spaces: 3
  • Garage Yn: Yes
  • Covered Parking Spaces: 3
  • Open Parking: No

Utilities

  • Utilities: Private
  • Cooling: Central Air
  • Heating: Central, Electric
  • Laundry Features: Inside, Laundry Room
  • Sewer: Private Sewer
  • Water Source: Private
  • Cooling Y N: Yes
  • Heating Yn: Yes

Condo/Co-op/Association

  • Community Features: Deed Restrictions, Fishing, Golf Carts OK, Golf
  • Association Fee: 965
  • Association Fee Frequency: Annually
  • Association Name: Ericka Dote
  • Phone: 941-225-6602
  • Association: Yes
  • Security: Security System, Smoke Detector(s)
  • Senior Community: No
  • Association Email: edote@castlegroup.com
  • Amenities Additional Fees: GOLF MEMBERSHIP AVAILABLE FOR SEPARATE MEMBERSHIP AND FEE
  • Association Fee Requirement: Required
  • Association Approval Required YN: Yes

Fee Information

  • Total Annual Fees: 965
  • Monthly HOA Fee: 80.42
  • Total Monthly Fees: 80.42

Schools

  • Elementary School: Braden River Elementary
  • High School: Lakewood Ranch High
  • Middle Or Junior School: Braden River Middle

Lot Info

  • Zoning: PDR/WPE/
  • Parcel Number: 587655159
  • Additional Parcels: No
  • Lot Features: Near Golf Course, Sidewalk
  • Flood Zone Code: X
  • Flood Zone Date: 2014-03-17

Building Info

  • Builder Name: Todd Johnston Homes

Rental Info

  • Furnished: Unfurnished
  • Pets Allowed: Yes
  • Minimum Lease: 6 Months
  • Approval Process: Please see HOA Docs for any additional restrictions.
  • Num Timesper Year: 2
  • Pet Restrictions: County Leash Laws Apply - Please see HOA Docs for any additional restrictions.
  • Lease Restrictions Y N: Yes
  • Additional Lease Restrictions: Please see HOA Docs for any additional restrictions.

Tax Info

  • Tax Annual Amount: 5591
  • Tax Book Number: 36-170
  • Tax Lot: 64

Ownership History

We collect this data history from publicly available records. To have your information removed, we recommend requesting removal directly through your county’s website.

Date Name Owned For Owner Type

Purchase Details

Listed on
Aug 20, 2021
Closed on
Sep 16, 2021
Sold by
Bought by
Seller's Agent
Nicole Ryskamp
MICHAEL SAUNDERS & COMPANY
Buyer's Agent
Nicole Ryskamp
MICHAEL SAUNDERS & COMPANY
List Price
$899,000
Sold Price
$865,000
Premium/Discount to List
-$34,000
-3.78%
Current Estimated Value
$962,516

Home Financials for this Owner

Home Financials are based on the most recent Mortgage that was taken out on this home.
Estimated Appreciation
$97,516
Avg. Annual Appreciation
2.22%
Original Mortgage
$605,500
Outstanding Balance
$539,076
Interest Rate
2.7%
Mortgage Type
New Conventional
Estimated Equity
$423,440

Purchase Details

Closed on
Sep 24, 2002
Sold by
Bought by
Source: Public Records
Create a Home Valuation Report for This Property
The Home Valuation Report is an in-depth analysis detailing your home's value as well as a comparison with similar homes in the area

Purchase History

We collect this data history from publicly available records. To have your information removed, we recommend requesting removal directly through your county’s website.

Date Buyer Sale Price Title Company
$865,000 Attorney
$71,900 --
Source: Public Records

Mortgage History

We collect this data history from publicly available records. To have your information removed, we recommend requesting removal directly through your county’s website.

Date Status Borrower Loan Amount
Open $605,500
Source: Public Records

Property History

We collect this data history from publicly available records. To have your information removed, we recommend requesting removal directly through your county’s website.

Date Event Price List to Sale Price per Sq Ft
09/17/2021 09/17/21 Sold $865,000 -3.8% $231 / Sq Ft
08/26/2021 08/26/21 Pending -- -- --
08/20/2021 08/20/21 For Sale $899,000 -- $240 / Sq Ft
Source: Stellar MLS

Tax History

We collect this data history from publicly available records. To have your information removed, we recommend requesting removal directly through your county’s website.

Year Tax Paid Tax Assessment Tax Assessment Total Assessment is a certain percentage of the fair market value that is determined by local assessors to be the total taxable value of land and additions on the property. Land Improvement
2025 $13,853 $831,731 $66,300 $765,431
2023 $13,853 $968,311 $66,300 $902,011
2022 $12,068 $802,681 $65,000 $737,681
2021 $5,398 $388,629 $0 $0
2020 $5,591 $383,263 $0 $0
2019 $5,525 $374,646 $0 $0
2018 $5,489 $367,660 $0 $0
2017 $5,124 $360,098 $0 $0
2016 $5,123 $352,691 $0 $0
2015 $5,197 $350,239 $0 $0
2014 $5,197 $347,459 $0 $0
2013 $5,185 $342,324 $0 $0
Source: Public Records

Agents Affiliated with this Home

  • Section Image
See All Agents

Map

Source: Stellar MLS

MLS Number: A4505884

Stellar MLS

APN: 5876-5515-9

Your Personal Tour Guide

Ask me questions while you tour the home.