NOT LISTED FOR SALE

7620 Harrington Ln Bradenton, FL 34202

Bradenton Area

Estimated Value: $927,480

4 Beds
3 Baths
3,377 Sq Ft
$275/Sq Ft Est. Value

Sale Details

Date Sold: June 12, 2018

Last sale price $525,000 $155 Per Sq Ft

Est. 77% increase in value since last sale

Current estimated payment $5,702 / mo

24 Days on Market

Highlights

  • Golf Course Community
  • View of Trees or Woods
  • Deck
  • Custom Home
  • Open Floorplan
  • Wood Flooring

About This Home

As of June 2018

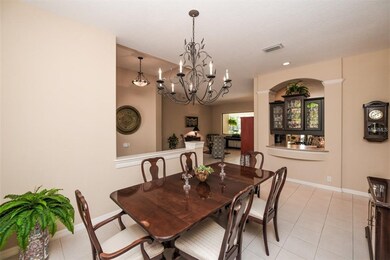
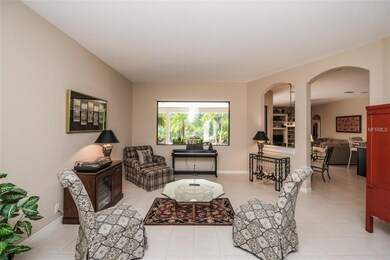
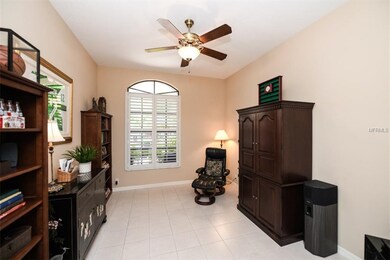
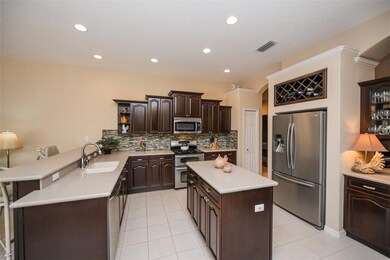
Positioned on almost half-acre wooded preserve setting this custom built Arthur Rutenberg home feels and looks like a new built along with privacy and serenity! This non-pool home features formal living and dining room, den, family room, four bedrooms and bonus room with no carpeting for an "allergy-free" lifestyle all on one floor. The gourmet kitchen features top of the line stainless steel appliances, 42-inch espresso staggered wood cabinetry, quartz counter-tops, large center prep-island, breakfast bar, separate dinette all flowing to the spacious family room with wall of sliding glass doors to the extended screened bronze lanai with large covered entertaining area and with tranquil waterfall fountain. Some of the special features include: generous master suite with two walk-in closets and private master bath with whirlpool jetted tub plus separate walk-in shower. Oversized laundry facility with ample storage areas. Huge bonus room (or 5th bedroom), three car side load garage, newer HVAC system, tankless gas water heater, brick paver driveway, stunning custom made wrought iron and glass front entry door, plantation shutters, high ceilings, all updated bathrooms, gleaming hardwood and tile flooring, extensive tropical lush landscaping, there's plenty of room for a future swimming pool for those who desire to have one, almost 3,400 sq.ft all on one level and more. River Club is a deed restricted 18-hole golfing community with low HOA fess and no CDD! Minutes from The Mall at UTC, LWR Hospital and more

Last Agent to Sell the Property

Charles Totonis

PREMIER SOTHEBY'S INTERNATIONAL REALTY License #3113591 Listed on: 04/02/2018

PREMIER SOTHEBY'S INTERNATIONAL REALTY

Last Buyer's Agent

Patricia Van Vlack

COLDWELL BANKER REALTY License #0538945

COLDWELL BANKER REALTY

Home Details

Home Type

  • Single Family

Est. Annual Taxes

  • $4,799

Year Built

  • Built in 2002

Lot Details

  • 19,602 Sq Ft Lot
  • Northeast Facing Home
  • Mature Landscaping
  • Corner Lot
  • Irrigation
  • Landscaped with Trees
  • Property is zoned PDR/WPE/

HOA Fees

  • $87 Monthly HOA Fees

Parking

  • 2 Car Attached Garage
  • Oversized Parking
  • Rear-Facing Garage
  • Side Facing Garage
  • Garage Door Opener
  • Open Parking
  • Golf Cart Garage

Home Design

  • Custom Home
  • Slab Foundation
  • Tile Roof
  • Block Exterior
  • Stucco

Interior Spaces

  • 3,377 Sq Ft Home
  • Open Floorplan
  • Built-In Features
  • Tray Ceiling
  • High Ceiling
  • Ceiling Fan
  • Blinds
  • Sliding Doors
  • Family Room Off Kitchen
  • Separate Formal Living Room
  • Formal Dining Room
  • Den
  • Bonus Room
  • Inside Utility
  • Dryer
  • Views of Woods
  • Attic

Kitchen

  • Eat-In Kitchen
  • Range
  • Microwave
  • Dishwasher
  • Solid Surface Countertops
  • Solid Wood Cabinet
  • Disposal

Flooring

  • Wood
  • Ceramic Tile

Bedrooms and Bathrooms

  • 4 Bedrooms
  • Primary Bedroom on Main
  • Split Bedroom Floorplan
  • Walk-In Closet
  • 3 Full Bathrooms

Home Security

  • Security System Owned
  • Fire and Smoke Detector

Outdoor Features

  • Deck
  • Enclosed Patio or Porch
  • Rain Gutters

Schools

  • Braden River Elementary School
  • Braden River Middle School
  • Lakewood Ranch High School

Mobile Home

  • Mobile Home Model is Arthur Rutenberg

Utilities

  • Forced Air Zoned Heating and Cooling System
  • Heating System Uses Natural Gas
  • Underground Utilities
  • Tankless Water Heater
  • Gas Water Heater
  • Cable TV Available

Listing and Financial Details

Community Details

Overview

  • Built by Arthur Rutenberg
  • River Club South Subphase Va Subdivision
  • The community has rules related to deed restrictions, fencing
  • Rental Restrictions
  • Greenbelt

Recreation

  • Golf Course Community
  • Tennis Courts

Home Details

Home Type

Single Family

Est. Annual Taxes

$4,799

Year Built

Built in 2002

Lot Details

0.45 Acres

HOA Fees

$87 per month

Parking

2

Listing Details

  • HOA Fee Includes: Other
  • Property Type: Residential
  • Property Condition: Completed
  • Property Sub Type: Single Family Residence
  • Architectural Style: Custom
  • Construction Materials: Block, Stucco
  • Fireplace: No
  • Living Area: 3377
  • Lot Size Acres: 0.45
  • New Construction: No
  • Year Built: 2002
  • Building Area Total: 4716
  • Lot Size Sq Ft: 19602
  • Status: Sold
  • Down Payment Resource URL: http://www.workforce-resource.com/eligibility/listing?metro_area=MFRMLS&listing_id=A4214147&show_results=true&skip_sso=true
  • Down Payment Resource URL 2: http://www.workforce-resource.com/eligibility/listing?metro_area=MFRMLS&listing_id=A4214147&cview=true&show_results=true&customer_portal=true
  • Homestead Y N: Yes
  • Total Acreage: 1/4 to less than 1/2
  • Unit Number Y N: No
  • Home Warranty Y N: No
  • Subdivision Num: 587605
  • Ratio: Close Price\List Price: 0.95628
  • Price per Sq Ft: 155.46
  • Close to Original List Price Ratio: 0.95628
  • Ratio: Current Price\Building Area Total: 111.32
  • View: Yes
  • Ownership: Fee Simple
  • ResoBuildingAreaSource: PublicRecords
  • Tax Year: 2017
  • Special Features: VirtualTour

Interior Features

  • Living Area Units: Square Feet
  • Flooring: Ceramic Tile, Hardwood
  • Full Bathrooms: 3
  • Interior Amenities: Built in Features, Ceiling Fans(s), Eating Space In Kitchen, High Ceiling(s), Kitchen/Family Room Combo, Master Bedroom Main Floor, Open Floorplan, Solid Surface Counters, Solid Wood Cabinets, Split Bedroom, Tray Ceiling(s), Walk-In Closet(s), Window Treatments
  • Appliances Included: Dishwasher, Disposal, Dryer, Gas Water Heater, Microwave, Range, Refrigerator, Tankless Water Heater
  • Foundation Details: Slab
  • Total Bedrooms: 4
  • Levels: One
  • Window Features: Blinds, Window Treatments
  • Room Count: 15
  • Additional Rooms: Attic, Bonus Room, Den/Library/Office, Family Room, Formal Dining Room Separate, Formal Living Room Separate, Inside Utility
  • ResoLivingAreaSource: PublicRecords

Exterior Features

  • Direction Faces: Northeast
  • Exterior Features: Irrigation System, Rain Gutters, Sliding Doors
  • Roof: Tile
  • Pool Private: No
  • View: Trees/Woods
  • Waterfront: No
  • Patio and Porch Features: Covered, Deck, Enclosed, Patio, Porch, Screened
  • Road Surface Type: Paved
  • Water View Y N: No
  • Water Access Y N: No
  • Water Extras Y N: No
  • Flood Zone Panel: 12081C0340E
  • Disclosures: HOA/PUD/Condo Disclosure, Seller Property Disclosure

Garage/Parking

  • Attached Garage: Yes
  • Garage Spaces: 2
  • Garage Yn: Yes
  • Parking Features: Garage Door Opener, Garage Faces Rear, Garage Faces Side, Golf Cart Garage, Golf Cart Parking, Oversized
  • Covered Parking Spaces: 2
  • Open Parking: Yes

Utilities

  • Utilities: Cable Connected, Electricity Connected, Gas, Public, Street Lights, Underground Utilities
  • Cooling: Central Air, Zoned
  • Heating: Central, Electric, Natural Gas, Zoned
  • Sewer: Public Sewer
  • Cooling Y N: Yes
  • Heating Yn: Yes

Condo/Co-op/Association

  • Community Features: Deed Restrictions, Golf, Tennis Courts
  • Association Amenities: Fence Restrictions, Tennis Court(s)
  • Association Fee: 1045
  • Association Fee Frequency: Annually
  • Association: Yes
  • Security: Security System Owned, Smoke Detector(s)
  • Senior Community: No
  • Amenities Additional Fees: Golf and tennis available for additional fees
  • Association Fee Requirement: Required
  • Association Approval Required YN: No

Fee Information

  • Total Annual Fees: 1045
  • Monthly HOA Fee: 87.08
  • Total Monthly Fees: 87.08

Schools

  • Elementary School: Braden River Elementary
  • High School: Lakewood Ranch High
  • Middle Or Junior School: Braden River Middle

Lot Info

  • Zoning: PDR/WPE/
  • Parcel Number: 587650409
  • Additional Parcels: No
  • Lot Features: Corner Lot, Greenbelt, In County, Sidewalk
  • Flood Zone Code: X
  • Flood Zone Date: 2014-03-17
  • Zoning Compatible Y N: Yes
  • ResoLotSizeUnits: SquareFeet

Building Info

  • Builder Name: Arthur Rutenberg

Rental Info

  • Pets Allowed: Yes
  • Minimum Lease: 6 Months
  • Num Timesper Year: 2
  • Pet Restrictions: SEE HOA RULES AND REGULATIONS leash laws apply
  • Lease Restrictions Y N: Yes
  • Additional Lease Restrictions: Please see HOA and Documents for Rental Restrictions (or Guidelines)

Tax Info

  • Tax Annual Amount: 4799
  • Tax Book Number: 34-66
  • Tax Lot: 82

Ownership History

We collect this data history from publicly available records. To have your information removed, we recommend requesting removal directly through your county’s website.

Date Name Owned For Owner Type

Purchase Details

Listed on
Apr 2, 2018
Closed on
Jun 11, 2018
Sold by
Bought by
Seller's Agent
Charles Totonis
PREMIER SOTHEBY'S INTERNATIONAL REALTY
Buyer's Agent
Patricia Van Vlack
COLDWELL BANKER REALTY
List Price
$549,000
Sold Price
$525,000
Premium/Discount to List
-$24,000
-4.37%
Current Estimated Value
$927,480

Home Financials for this Owner

Home Financials are based on the most recent Mortgage that was taken out on this home.
Estimated Appreciation
$402,480
Avg. Annual Appreciation
7.25%
Original Mortgage
$420,000
Outstanding Balance
$356,232
Interest Rate
4.5%
Mortgage Type
New Conventional
Estimated Equity
$571,248

Purchase Details

Closed on
Jun 22, 2007
Sold by
Bought by

Home Financials for this Owner

Home Financials are based on the most recent Mortgage that was taken out on this home.
Original Mortgage
$417,000
Interest Rate
6.35%
Mortgage Type
Purchase Money Mortgage
Source: Public Records
Create a Home Valuation Report for This Property
The Home Valuation Report is an in-depth analysis detailing your home's value as well as a comparison with similar homes in the area

Purchase History

We collect this data history from publicly available records. To have your information removed, we recommend requesting removal directly through your county’s website.

Date Buyer Sale Price Title Company
$525,000 Attorney
$627,500 Professional Title Services
Source: Public Records

Mortgage History

We collect this data history from publicly available records. To have your information removed, we recommend requesting removal directly through your county’s website.

Date Status Borrower Loan Amount
Open $420,000
Previous Owner $417,000
Source: Public Records

Property History

We collect this data history from publicly available records. To have your information removed, we recommend requesting removal directly through your county’s website.

Date Event Price List to Sale Price per Sq Ft
06/12/2018 06/12/18 Sold $525,000 -4.4% $155 / Sq Ft
04/26/2018 04/26/18 Pending -- -- --
04/02/2018 04/02/18 For Sale $549,000 -- $163 / Sq Ft
Source: Stellar MLS

Tax History

We collect this data history from publicly available records. To have your information removed, we recommend requesting removal directly through your county’s website.

Year Tax Paid Tax Assessment Tax Assessment Total Assessment is a certain percentage of the fair market value that is determined by local assessors to be the total taxable value of land and additions on the property. Land Improvement
2026 -- $522,323
2025 $6,736 $508,591
2023 $6,736 $479,862 $0 $0
2022 $6,566 $465,885 $0 $0
2021 $5,858 $420,190 $0 $0
2020 $6,061 $414,389 $55,000 $359,389
2019 $6,649 $448,043 $55,000 $393,043
2018 $5,142 $346,195 $0 $0
2017 $4,799 $339,074 $0 $0
2016 $4,798 $332,100 $0 $0
2015 $4,867 $329,791 $0 $0
2014 $4,867 $327,174 $0 $0
2013 $4,855 $322,339 $0 $0
Source: Public Records

Agents Affiliated with this Home

  • Section Image
  • Section Image
See All Agents

Map

Source: Stellar MLS

MLS Number: A4214147

Stellar MLS

APN: 5876-5040-9

Your Personal Tour Guide

Ask me questions while you tour the home.