
Harold Hanmer
Coldwell Banker Realty
(562) 454-1414
9 Total Sales
1 in Carson
$700,000 Price
Estimated Value: $846,011
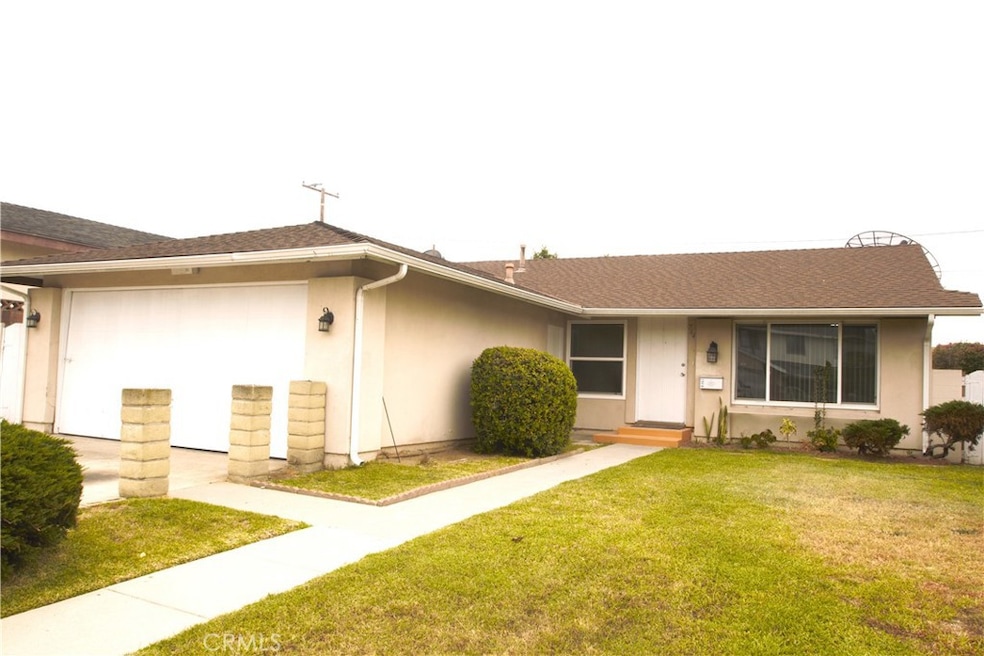
Spacious 3 bedrooms 1 3/4 bath home in a nice area of North Carson. The front entry door leads into a step down living room and formal dining area. Freshly painted interior. Additional features includes new recessed lights in the living room and kitchen and dining area, new stove and hood. All new blinds. The kitchen/family room is large and spacious and includes a fireplace. Tiled floors in the kitchen and family room and hallway. Laminate floors in the bedrooms and living room. Fireplace has never been used by anyone. Brand new forced air unit was installed about 3 weeks ago. All bedrooms are spacious. Master bedroom has two double doors and has wall to wall closet. The master bathroom was just remodeled with double sinks, new toilet and new tiled shower, new lights and tiled flooring. The other 2 bedrooms are spacious and bright. The kitchen opens into an outdoor slab for summer entertainiment and a fairly good size backyard. The backyard needs tender loving care. Roof was installed few years ago. Washer dryer hookups in the garage and a lot lot more.
Last Agent to Sell the Property
Century 21 Coastal Properties Brokerage Phone: 310-463-7544 License #01068502 Listed on: 06/11/2025
We collect this data history from publicly available records. To have your information removed, we recommend requesting removal directly through your county’s website.
Harold Hanmer
Coldwell Banker Realty
(562) 454-1414
9 Total Sales
1 in Carson
$700,000 Price
Mickey Tameifuna
Mint Real Estate
(657) 500-0637
33 Total Sales
1 in Carson
$625,000 Price
Marta Liceaga
Enstone Investments Inc
(747) 255-6032
159 Total Sales
1 in Carson
$795,000 Price
Brent Ballard
Anderson Ballard Companies
(747) 307-4526
166 Total Sales
1 in Carson
$570,000 Price
Daniel Dooros
Real Brokerage Technologies
(424) 292-8543
11 Total Sales
1 in Carson
$695,000 Price
Jared Nuñez
Alchemy Realty Inc
(562) 568-7742
142 Total Sales
1 in Carson
$750,000 Price
We collect this data history from publicly available records. To have your information removed, we recommend requesting removal directly through your county’s website.
| Date | Buyer | Sale Price | Title Company |
|---|---|---|---|
| $820,000 | Priority Title | ||
| Halai Shabbir | -- | None Available | |
| Halai Shabbir | $266,000 | Fidelity National Title Co | |
| Hsbc Bank Usa National Association | $350,000 | Accommodation | |
| Buford Derrick Patrice | $536,000 | Provident Title Company | |
| White Darryl C | $287,500 | Fidelity Long Beach |
We collect this data history from publicly available records. To have your information removed, we recommend requesting removal directly through your county’s website.
| Date | Status | Borrower | Loan Amount |
|---|---|---|---|
| Open | $656,000 | ||
| Previous Owner | Halai Shabbir | $199,500 | |
| Previous Owner | Buford Derrick Patrice | $428,000 | |
| Previous Owner | White Darryl C | $245,000 | |
| Previous Owner | White Darryl C | $207,700 | |
| Previous Owner | Ulmer Larry J | $56,404 |
We collect this data history from publicly available records. To have your information removed, we recommend requesting removal directly through your county’s website.
| Date | Event | Price | List to Sale | Price per Sq Ft |
|---|---|---|---|---|
| 07/22/2025 07/22/25 | Sold | $820,000 | +1.4% | $565 / Sq Ft |
| 06/22/2025 06/22/25 | Pending | -- | -- | -- |
| 06/11/2025 06/11/25 | For Sale | $809,000 | -- | $557 / Sq Ft |
We collect this data history from publicly available records. To have your information removed, we recommend requesting removal directly through your county’s website.
| Year | Tax Paid | Tax Assessment Tax Assessment Total Assessment is a certain percentage of the fair market value that is determined by local assessors to be the total taxable value of land and additions on the property. | Land | Improvement |
|---|---|---|---|---|
| 2026 | $5,107 | $820,000 | $661,700 | $158,300 |
| 2025 | $5,107 | $340,777 | $242,775 | $98,002 |
| 2024 | $4,917 | $334,096 | $238,015 | $96,081 |
| 2023 | $4,819 | $327,547 | $233,349 | $94,198 |
| 2022 | $4,586 | $321,125 | $228,774 | $92,351 |
| 2021 | $4,528 | $314,830 | $224,289 | $90,541 |
| 2019 | $4,363 | $305,494 | $217,638 | $87,856 |
| 2018 | $4,254 | $299,505 | $213,371 | $86,134 |
| 2016 | $4,074 | $287,878 | $205,087 | $82,791 |
| 2015 | $3,991 | $283,555 | $202,007 | $81,548 |
| 2014 | $3,984 | $278,001 | $198,050 | $79,951 |
Seller's Agent in 2025
Suraiya Sikora
Century 21 Coastal Properties
(310) 602-1163
43 Total Sales
Buyer's Agent in 2025
Jenny Segovia
Segovia Real Estate Group
(424) 395-4841
240 Total Sales
Source: California Regional Multiple Listing Service (CRMLS)
MLS Number: SB25129120
APN: 7381-004-002
Disclaimer: Certain information contained herein is derived from information provided by parties other than Homes.com. All information provided is deemed reliable, but is not guaranteed to be accurate and should be independently verified.
The multiple listing data appearing on this website, or contained in reports produced therefrom, is owned and copyrighted by California Regional Multiple Listing Service, Inc. ("CRMLS") and is protected by all applicable copyright laws. Information provided is for viewer's personal, non-commercial use and may not be used for any purpose other than to identify prospective properties the viewer may be interested in purchasing. All listing data, including but not limited to square footage and lot size is believed to be accurate, but the listing Agent, listing Broker and CRMLS and its affiliates do not warrant or guarantee such accuracy. The viewer should independently verify the listed data prior to making any decisions based on such information by personal inspection and/or contacting a real estate professional.
Based on information from California Regional Multiple Listing Service, Inc. and /or other sources. All data, including all measurements and calculations of area, is obtained from various sources and has not been, and will not be, verified by broker or MLS. All information should be independently reviewed and verified for accuracy. Properties may or may not be listed by the office/agent presenting the information
Ask me questions while you tour the home.