
Gregory Maynard
RE/MAX Paradise
(251) 714-9854
119 Total Sales
1 in Elberta
$444,900 Price

Estimated Value: $924,927
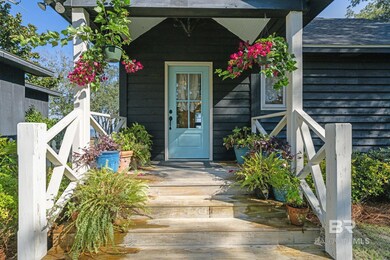
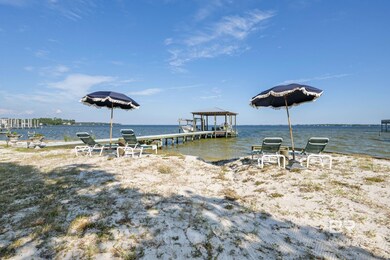
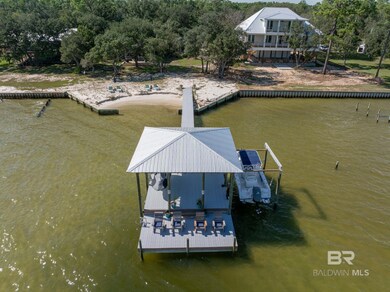
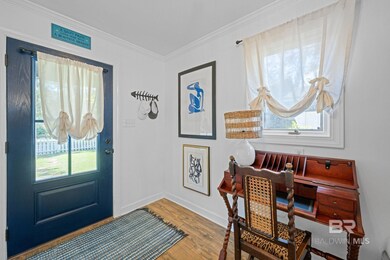
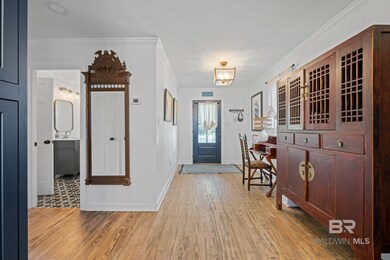
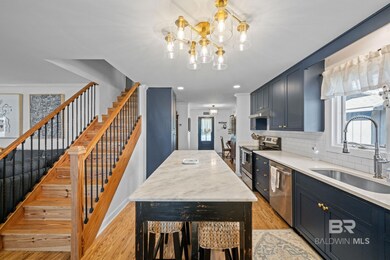
This waterfront cottage nestled in Josephine Proper is everything you could ever dream of- a private white sandy beach, pier, boat lift, a separate guest cottage that can be used as a short term rental, and a spacious storage building. Completely remodeled in 2021, this home has it all: new roof, AC, wiring, and plumbing, so you can enjoy peace of mind. Step inside to a warm and inviting foyer with pine flooring that leads to the main level. The cozy living room is perfect for relaxation with front row views to Perdido Bay. Outside, the large screened-in patio and open deck offer amazing views of the water, pier, and beach, approved by Army Corp engineers—right in your backyard! A few steps away, the separate, handicap accessible guest suite comes complete with a bedroom, kitchenette and full bath.There's also a one-car garage with extra storage, including shelving that conveys with the home. Plus, an outdoor shed provides plenty of additional storage. With ample space in the driveway, you can easily fit 6-8 cars. Hop on a sunset cruise to Pirate's Cove for a cheeseburger in paradise! Buyer to verify all information during due diligence.
Last Agent to Sell the Property
Local Property Inc. Brokerage Phone: 251-716-1421 License #82247 Listed on: 10/01/2024
Last Buyer's Agent
Local Property Inc. Brokerage Phone: 251-716-1421 License #82247 Listed on: 10/01/2024
We collect this data history from publicly available records. To have your information removed, we recommend requesting removal directly through your county’s website.
Gregory Maynard
RE/MAX Paradise
(251) 714-9854
119 Total Sales
1 in Elberta
$444,900 Price
Marsha Clemons
eXp Realty, LLC
(256) 607-8943
89 Total Sales
1 in Elberta
$315,000 Price
Tracie Carter
Real Broker, LLC
(901) 666-6967
82 Total Sales
4 in Elberta
$585,000 Price Range
Connie Glassford
Alabama Gulf Coast Properties
(251) 551-4682
88 Total Sales
1 in Elberta
$148,000 Price
KD Edenfield
Wellhouse Real Estate
(256) 242-6089
71 Total Sales
2 in Elberta
$627K - $1.3M Price Range
Joey Hipp
eXp Realty, LLC
(251) 319-5011
61 Total Sales
2 in Elberta
$298K - $405K Price Range
We collect this data history from publicly available records. To have your information removed, we recommend requesting removal directly through your county’s website.
| Date | Buyer | Sale Price | Title Company |
|---|---|---|---|
| $975,000 | None Listed On Document | ||
| Lamb Jessica Jane | $42,500 | None Available | |
| Ray Carl E | $300,000 | None Available | |
| Grigg Martha Ann Wheeler | -- | None Available |
We collect this data history from publicly available records. To have your information removed, we recommend requesting removal directly through your county’s website.
| Date | Status | Borrower | Loan Amount |
|---|---|---|---|
| Previous Owner | $376,000 | ||
| Previous Owner | Lamb Jessica Jane | $382,500 |
We collect this data history from publicly available records. To have your information removed, we recommend requesting removal directly through your county’s website.
| Date | Event | Price | List to Sale | Price per Sq Ft |
|---|---|---|---|---|
| 11/06/2024 11/06/24 | Sold | $975,000 | -2.5% | $655 / Sq Ft |
| 10/18/2024 10/18/24 | Pending | -- | -- | -- |
| 10/01/2024 10/01/24 | For Sale | $999,999 | -- | $672 / Sq Ft |
We collect this data history from publicly available records. To have your information removed, we recommend requesting removal directly through your county’s website.
| Year | Tax Paid | Tax Assessment Tax Assessment Total Assessment is a certain percentage of the fair market value that is determined by local assessors to be the total taxable value of land and additions on the property. | Land | Improvement |
|---|---|---|---|---|
| 2025 | $2,159 | $78,700 | $47,080 | $31,620 |
| 2024 | $1,925 | $68,760 | $44,000 | $24,760 |
| 2023 | $1,873 | $66,900 | $39,680 | $27,220 |
| 2022 | $1,643 | $58,680 | $0 | $0 |
| 2021 | $1,218 | $43,500 | $0 | $0 |
| 2020 | $2,407 | $85,960 | $0 | $0 |
| 2019 | $2,338 | $83,500 | $0 | $0 |
| 2018 | $2,214 | $79,080 | $0 | $0 |
| 2017 | $1,055 | $37,680 | $0 | $0 |
| 2016 | $1,046 | $37,360 | $0 | $0 |
| 2015 | -- | $37,380 | $0 | $0 |
| 2014 | -- | $36,740 | $0 | $0 |
| 2013 | -- | $36,760 | $0 | $0 |
Seller's Agent in 2024
Hollie Mackellar
Local Property Inc.
(251) 716-1421
135 Total Sales
Source: Baldwin REALTORS®
MLS Number: 368709
APN: 63-04-19-0-000-031.001
Disclaimer: Certain information contained herein is derived from information provided by parties other than Homes.com. All information provided is deemed reliable, but is not guaranteed to be accurate and should be independently verified.
IDX information is provided exclusively for personal, non-commercial use, and may not be used for any purpose other than to identify prospective properties consumers may be interested in purchasing. Information is deemed reliable but not guaranteed.
Ask me questions while you tour the home.