
Jordan Collins
Skipper Realty, LLC
(251) 278-2866
52 Total Sales
1 in Elberta
$248,000 Price


Estimated Value: $1,094,259
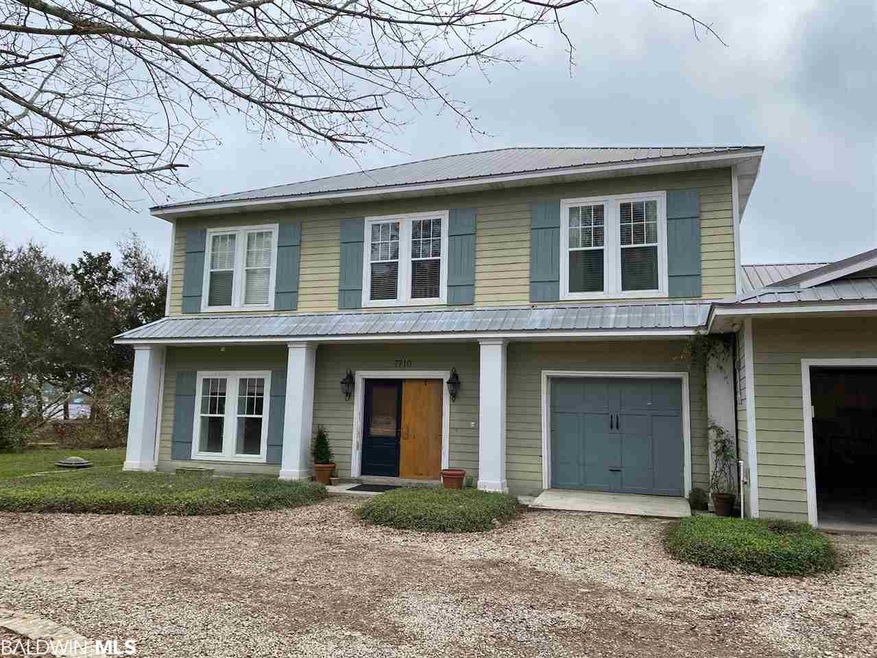
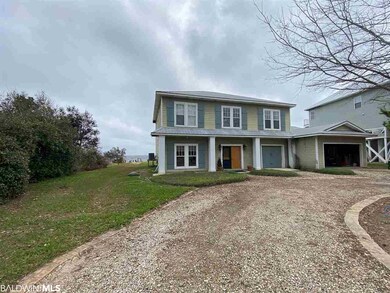
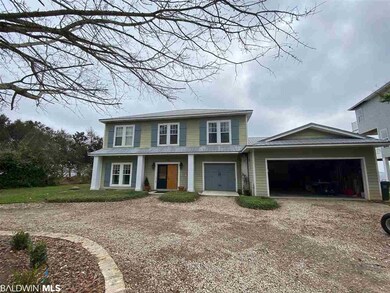
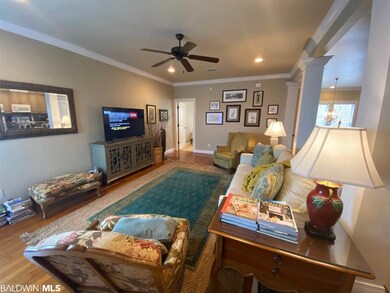
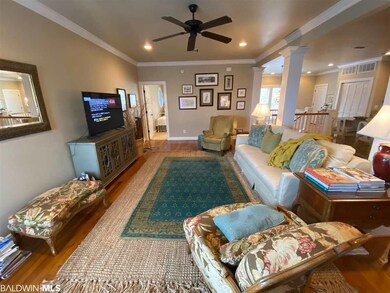
Gorgeous home nestled 100' on Peridido Bay in Josephine. This is the deal of the year! The downstairs of this home recently flooded after Hurricane Sally. Sellers are selling this home AS IS WHERE IS. So come see it now! The downstairs could be renovated affordably, or ripped out and used as a carport / storage area. The upstairs was unscathed and includes the Master Bedroom, Kitchen, Living and Dining Rooms, Utility closet, guest bedroom, and a half bath. The custom features upstairs include hardwood flooring, crown molding, custom kitchen cabinets with granite countertops, custom master bathroom with travertine flooring, walk in shower and a jetted tub. Downstairs included two guest bedrooms, a full guest bathroom, and two large living areas; this could be restored or removed. Two separate AC Units for upstairs and downstairs; neither exterior AC unit had water. The bulk head is still intact just needs to be backfilled, and the thru-flow dock is the only dock around at the moment! Not to mention you are close to Public boat launch, water front restaurants and loads of great fishing. If you are looking for a great waterfront find, then look no further! This home is priced to sell and of great value!
Last Agent to Sell the Property
EXIT Realty Orange Beach License #97921 Listed on: 10/09/2020
Last Buyer's Agent
Tracy Jackson
Keller Williams Realty Gulf Coast License #101452
We collect this data history from publicly available records. To have your information removed, we recommend requesting removal directly through your county’s website.
Jordan Collins
Skipper Realty, LLC
(251) 278-2866
52 Total Sales
1 in Elberta
$248,000 Price
Jonathan R. Bennett
Beachball Properties
(251) 213-2927
97 Total Sales
1 in Elberta
$145,000 Price
Nicole Smith
RE/MAX of Gulf Shores
(251) 607-2578
95 Total Sales
3 in Elberta
$160K - $186K Price Range
Mary Lovin
Alabama Gulf Coast Properties
(251) 664-0169
49 Total Sales
1 in Elberta
$270,000 Price
Abby Stimpson
Blue Heron Realty
(251) 439-9639
126 Total Sales
2 in Elberta
$420K - $805K Price Range
Cherie Raber
Dalton Wade, Inc
(815) 923-3715
46 Total Sales
1 in Elberta
$608,000 Price
We collect this data history from publicly available records. To have your information removed, we recommend requesting removal directly through your county’s website.
| Date | Buyer | Sale Price | Title Company |
|---|---|---|---|
| $485,000 | Allied Capital Title |
We collect this data history from publicly available records. To have your information removed, we recommend requesting removal directly through your county’s website.
| Date | Event | Price | List to Sale | Price per Sq Ft |
|---|---|---|---|---|
| 11/30/2020 11/30/20 | Sold | $485,000 | -2.0% | $163 / Sq Ft |
| 10/22/2020 10/22/20 | Pending | -- | -- | -- |
| 10/19/2020 10/19/20 | For Sale | $495,000 | 0.0% | $166 / Sq Ft |
| 10/09/2020 10/09/20 | Pending | -- | -- | -- |
| 10/09/2020 10/09/20 | For Sale | $495,000 | -- | $166 / Sq Ft |
We collect this data history from publicly available records. To have your information removed, we recommend requesting removal directly through your county’s website.
| Year | Tax Paid | Tax Assessment Tax Assessment Total Assessment is a certain percentage of the fair market value that is determined by local assessors to be the total taxable value of land and additions on the property. | Land | Improvement |
|---|---|---|---|---|
| 2025 | $2,779 | $99,260 | $47,080 | $52,180 |
| 2024 | $2,379 | $84,960 | $44,000 | $40,960 |
| 2023 | $2,201 | $78,620 | $39,680 | $38,940 |
| 2022 | $1,464 | $52,280 | $0 | $0 |
| 2021 | $1,468 | $54,340 | $0 | $0 |
| 2020 | $1,606 | $58,980 | $0 | $0 |
| 2019 | $1,554 | $57,120 | $0 | $0 |
| 2018 | $1,474 | $54,240 | $0 | $0 |
| 2017 | $1,399 | $51,580 | $0 | $0 |
| 2016 | $1,407 | $51,860 | $0 | $0 |
| 2015 | -- | $51,320 | $0 | $0 |
| 2014 | -- | $49,520 | $0 | $0 |
| 2013 | -- | $49,780 | $0 | $0 |
Seller's Agent in 2020
Tommy Stanton
EXIT Realty Orange Beach
(251) 213-1860
93 Total Sales
TJ
Buyer's Agent in 2020
Tracy Jackson
Keller Williams Realty Gulf Coast
Source: Baldwin REALTORS®
MLS Number: 304870
APN: 63-04-19-0-000-034.000
Disclaimer: Certain information contained herein is derived from information provided by parties other than Homes.com. All information provided is deemed reliable, but is not guaranteed to be accurate and should be independently verified.
IDX information is provided exclusively for personal, non-commercial use, and may not be used for any purpose other than to identify prospective properties consumers may be interested in purchasing. Information is deemed reliable but not guaranteed.
Ask me questions while you tour the home.