
Seller's Agent in 2022
Lindsey Harn
Christie's International Real Estate Sereno
(805) 250-5993
701 Total Sales
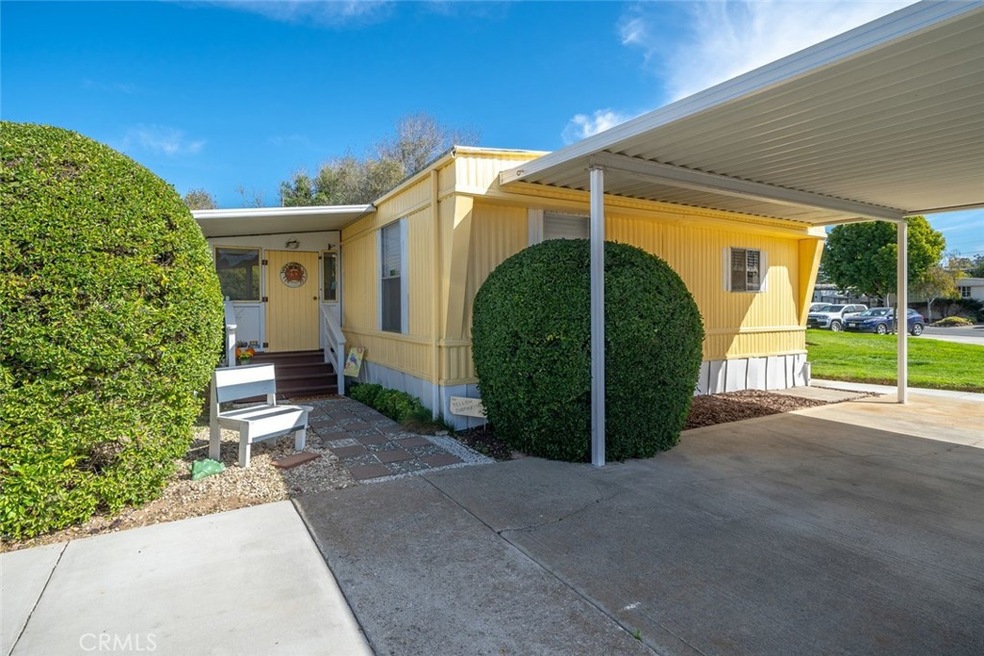
Affordable living on the Central Coast! This move-in ready home has 3 bedrooms with an additional office/den, 2 bathrooms, plus a sunroom. The spacious layout is perfect for entertaining or simply relaxing after a long day. The kitchen and dining rooms flow seamlessly into the living room and a center hallway takes you to all the bedrooms and the indoor laundry. Private and spacious location with a wonderful yard featuring a nice sitting deck and mature landscaping. There's plenty of parking with the 2-car carport, plus an additional parking space. Ideally located on the Mesa above the Village of Arroyo Grande. Mesa Dunes is a quiet all-age mobile home community. This family and pet-friendly park offers beautiful ocean views, parks, walking trails, 2 clubhouses with pools, spa, gym, billiard room, and sport court. RV storage available. This lovely home is ready for its new owners!
Last Agent to Sell the Property
Christie's International Real Estate Sereno License #01868098 Listed on: 11/01/2022
We collect this data history from publicly available records. To have your information removed, we recommend requesting removal directly through your county’s website.
| Date | Event | Price | List to Sale | Price per Sq Ft |
|---|---|---|---|---|
| 11/28/2022 11/28/22 | Sold | $155,000 | 0.0% | $113 / Sq Ft |
| 11/01/2022 11/01/22 | For Sale | $155,000 | -- | $113 / Sq Ft |
| 10/31/2022 10/31/22 | Pending | -- | -- | -- |
We collect this data history from publicly available records. To have your information removed, we recommend requesting removal directly through your county’s website.
| Year | Tax Paid | Tax Assessment Tax Assessment Total Assessment is a certain percentage of the fair market value that is determined by local assessors to be the total taxable value of land and additions on the property. | Land | Improvement |
|---|---|---|---|---|
| 2026 | $341 | $32,684 | $32,684 | |
| 2025 | $330 | $32,044 | $32,044 | |
| 2024 | $326 | $31,416 | $31,416 | |
| 2023 | $326 | $30,800 | $0 | $30,800 |
| 2022 | $224 | $28,100 | $0 | $28,100 |
| 2021 | $230 | $28,300 | $0 | $28,300 |
| 2020 | $230 | $28,300 | $0 | $28,300 |
| 2019 | $233 | $28,300 | $0 | $28,300 |
| 2018 | $235 | $28,300 | $0 | $28,300 |
| 2017 | $222 | $27,100 | $0 | $27,100 |
| 2016 | $214 | $27,100 | $0 | $27,100 |
| 2015 | $214 | $27,100 | $0 | $27,100 |
| 2014 | $210 | $27,100 | $0 | $27,100 |
Seller's Agent in 2022
Lindsey Harn
Christie's International Real Estate Sereno
(805) 250-5993
701 Total Sales
Buyer's Agent in 2022
Danielle Nunes
LPT Realty, Inc.
(559) 303-1801
48 Total Sales
Source: California Regional Multiple Listing Service (CRMLS)
MLS Number: SC22229479
Disclaimer: Certain information contained herein is derived from information provided by parties other than Homes.com. All information provided is deemed reliable, but is not guaranteed to be accurate and should be independently verified.
The multiple listing data appearing on this website, or contained in reports produced therefrom, is owned and copyrighted by California Regional Multiple Listing Service, Inc. ("CRMLS") and is protected by all applicable copyright laws. Information provided is for viewer's personal, non-commercial use and may not be used for any purpose other than to identify prospective properties the viewer may be interested in purchasing. All listing data, including but not limited to square footage and lot size is believed to be accurate, but the listing Agent, listing Broker and CRMLS and its affiliates do not warrant or guarantee such accuracy. The viewer should independently verify the listed data prior to making any decisions based on such information by personal inspection and/or contacting a real estate professional.
Based on information from California Regional Multiple Listing Service, Inc. and /or other sources. All data, including all measurements and calculations of area, is obtained from various sources and has not been, and will not be, verified by broker or MLS. All information should be independently reviewed and verified for accuracy. Properties may or may not be listed by the office/agent presenting the information
Ask me questions while you tour the home.