
Jennifer Gamble
Tower Agency
(951) 666-7294
46 Total Sales
2 in Mission Grove
$405,000 Price Range
Estimated Value: $696,475 - $756,000
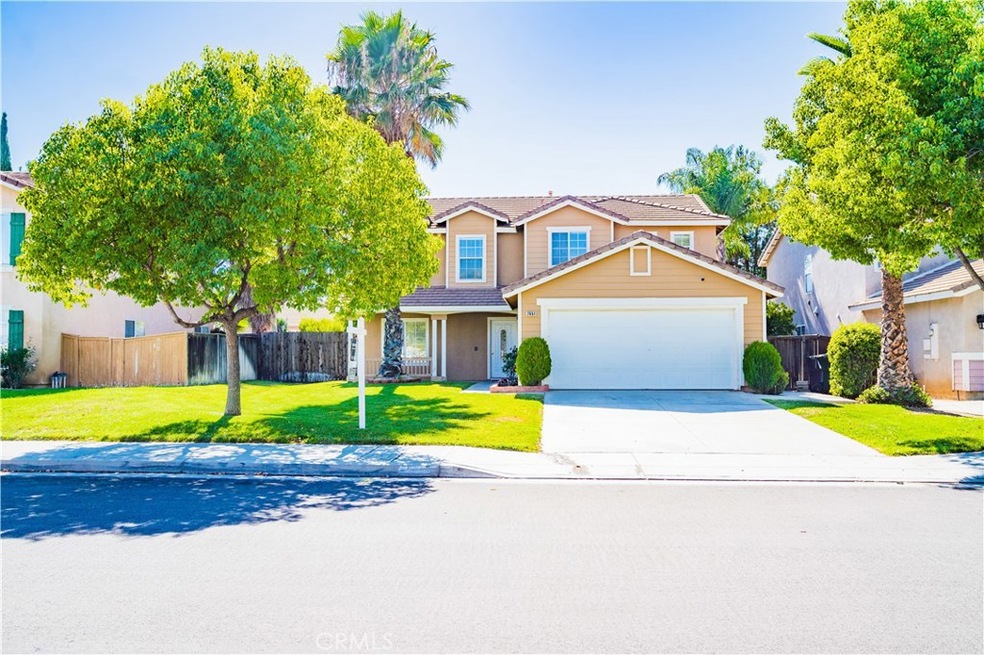
Another amazing hot property in the Mission Grove highly desired sought after community! This two-story stunning home features an open concept design upon entry and offers a main living room area, family room with wood-burning fireplace, spacious kitchen with a large kitchen island upgraded with granite counter tops. There are 4-bedrooms, one is an over-size downstairs bedroom that was converted. A guest bathroom and indoor laundry room adjacent and near the kitchen area. As you walk upstairs, you will notice the extended cozy loft area and secondary bedrooms and full hall-way bathroom. The master suite offers a sizable and welcoming area and master bath with a walk-in closet. Exterior features a double-car garage, plenty of driveway parking, rear yard patio and luscious green well-maintained lawn front and back complimented with mature trees and shrubs. Walking distance to nearby local grocery markets, gas stations, fitness centers and restaurants. Close in proximity to freeway access and community schools.
Last Agent to Sell the Property
LOREY HARGO
LOREY ANN HARGO, BROKER License #01323301 Listed on: 08/05/2020
Last Buyer's Agent
Leonardo Gonzalez
Castle Realty Group, Inc. License #01781972
Jennifer Gamble
Tower Agency
(951) 666-7294
46 Total Sales
2 in Mission Grove
$405,000 Price Range
Leticia Sotomayor
Real Brokerage Technologies, I
(909) 479-2558
78 Total Sales
2 in Mission Grove
$655,000 Price Range
Christine Simonsen
KELLER WILLIAMS RIVERSIDE CENT
(951) 441-3136
96 Total Sales
1 in Mission Grove
$775,000 Price
Scott Hooks
WESTCOE REALTORS INC
(951) 396-3221
116 Total Sales
8 in Mission Grove
$660K - $855K Price Range
Barbara Bayles Adams
First Team Real Estate
(657) 300-5361
20 Total Sales
2 in Mission Grove
$750,000 Price Range
Lynette Andrea
EPIQUE INC
(844) 427-4054
12 Total Sales
1 in Mission Grove
$635,000 Price
We collect this data history from publicly available records. To have your information removed, we recommend requesting removal directly through your county’s website.
| Date | Event | Price | List to Sale | Price per Sq Ft | Prior Sale |
|---|---|---|---|---|---|
| 09/17/2020 09/17/20 | Sold | $490,000 | -3.0% | $209 / Sq Ft | |
| 08/05/2020 08/05/20 | For Sale | $504,900 | +17.4% | $215 / Sq Ft | |
| 09/21/2017 09/21/17 | Sold | $430,000 | 0.0% | $183 / Sq Ft | View Prior Sale |
| 06/21/2017 06/21/17 | Pending | -- | -- | -- | |
| 05/23/2017 05/23/17 | For Sale | $430,000 | -- | $183 / Sq Ft |
We collect this data history from publicly available records. To have your information removed, we recommend requesting removal directly through your county’s website.
| Year | Tax Paid | Tax Assessment Tax Assessment Total Assessment is a certain percentage of the fair market value that is determined by local assessors to be the total taxable value of land and additions on the property. | Land | Improvement |
|---|---|---|---|---|
| 2026 | $6,465 | $540,996 | $110,406 | $430,590 |
| 2025 | $6,275 | $530,390 | $108,242 | $422,148 |
| 2023 | $6,275 | $509,796 | $104,040 | $405,756 |
| 2022 | $6,154 | $499,800 | $102,000 | $397,800 |
| 2021 | $6,078 | $490,000 | $100,000 | $390,000 |
| 2020 | $5,616 | $447,372 | $104,040 | $343,332 |
| 2019 | $5,515 | $438,600 | $102,000 | $336,600 |
| 2018 | $5,417 | $430,000 | $100,000 | $330,000 |
| 2017 | $4,867 | $380,243 | $73,934 | $306,309 |
| 2016 | $4,594 | $372,788 | $72,485 | $300,303 |
| 2015 | $4,536 | $367,192 | $71,398 | $295,794 |
| 2014 | $4,499 | $360,000 | $70,000 | $290,000 |
LH
Seller's Agent in 2020
LOREY HARGO
LOREY ANN HARGO, BROKER
LG
Buyer's Agent in 2020
Leonardo Gonzalez
Castle Realty Group, Inc.
TS
Seller's Agent in 2017
Terry Sanchez
CRMLS Member Transfer
SD
Buyer's Agent in 2017
Scott da Rosa
Hot Properties Real Estate
Source: California Regional Multiple Listing Service (CRMLS)
MLS Number: IV20147060
APN: 276-231-010
Disclaimer: Certain information contained herein is derived from information provided by parties other than Homes.com. All information provided is deemed reliable, but is not guaranteed to be accurate and should be independently verified.
The multiple listing data appearing on this website, or contained in reports produced therefrom, is owned and copyrighted by California Regional Multiple Listing Service, Inc. ("CRMLS") and is protected by all applicable copyright laws. Information provided is for viewer's personal, non-commercial use and may not be used for any purpose other than to identify prospective properties the viewer may be interested in purchasing. All listing data, including but not limited to square footage and lot size is believed to be accurate, but the listing Agent, listing Broker and CRMLS and its affiliates do not warrant or guarantee such accuracy. The viewer should independently verify the listed data prior to making any decisions based on such information by personal inspection and/or contacting a real estate professional.
Based on information from California Regional Multiple Listing Service, Inc. and /or other sources. All data, including all measurements and calculations of area, is obtained from various sources and has not been, and will not be, verified by broker or MLS. All information should be independently reviewed and verified for accuracy. Properties may or may not be listed by the office/agent presenting the information
Ask me questions while you tour the home.