
Michael Perry
Heritage REI Inc.
(925) 396-7392
68 Total Sales
1 in Benicia
$510,000 Price
Estimated Value: $819,872
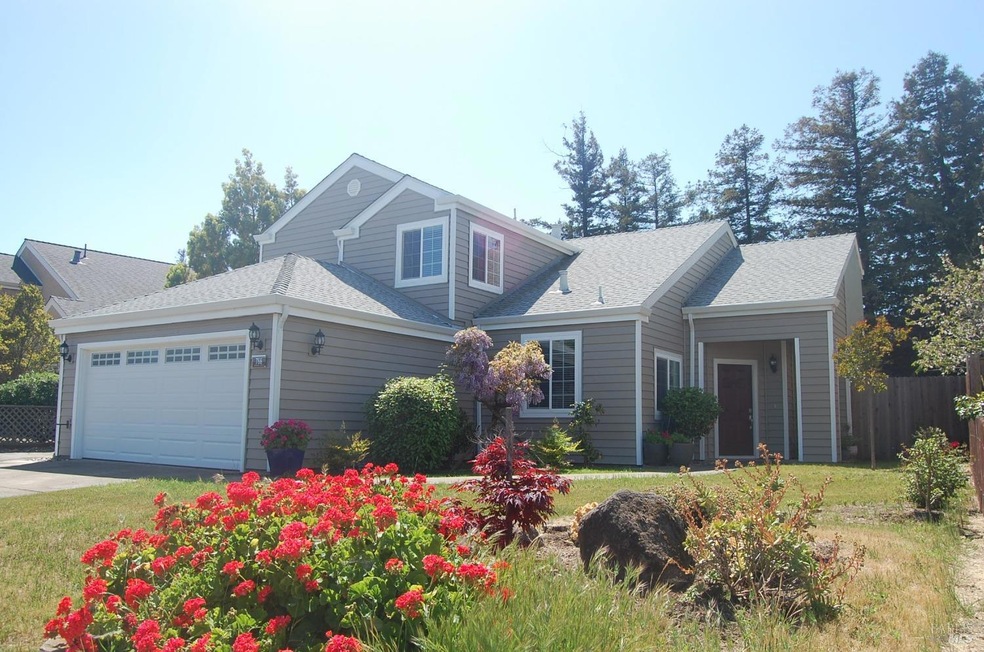
Welcome to the stunning 3-Bedroom, 2-bathroom home nestled in Benicia's most desirable neighborhood, where privacy meets modern style. Situated on a generous 6,581sf lot with 1,814sf of beautifully designed living space, this move-in ready gem offers both functionality and flair. The heart of the home is a sleek, updated kitchen featuring recessed lighting and a commercial-grade range/oven -perfect for entertaining guests. The thoughtfully designed interior boasts a spacious upstairs primary suite with loft, offering a private retreat, while the remaining bedrooms and a full bath downstairs are ADA compliant for added accessibility. Both bathrooms feature motion-sensor switches and humidity-sensing exhaust fans, adding convenience and efficiency. The engineered hardwood flooring in the upper bathroom and throughout downstairs add a warm, contemporary touch. The fully finished garage with cabinets is suitable for a personalized man cave and new roof installed in 2021 can offer a peace of mind. Outside, a convenient extra parking space adds ease and low-maintenance yard is ideal for outdoor seating or gardening. A storage shed provides room for outdoor essentials, and the relaxing jacuzzi is the perfect place to unwind.
Last Agent to Sell the Property
Grace Edpalina
Inactive Office License #01912841 Listed on: 04/15/2025
We collect this data history from publicly available records. To have your information removed, we recommend requesting removal directly through your county’s website.
Michael Perry
Heritage REI Inc.
(925) 396-7392
68 Total Sales
1 in Benicia
$510,000 Price
Pat Molinar-Jeffers
Messina Realty Inc
(707) 638-1567
67 Total Sales
2 in Benicia
$765K - $790K Price Range
Michelle Panizza
RE/MAX Gold
(707) 638-3184
193 Total Sales
1 in Benicia
$594,000 Price
Shandrika Powell
eXp Realty of California, Inc
(707) 515-6469
57 Total Sales
21 in Benicia
$105K - $1.3M Price Range
Carla Shaheed
KW Vaca Valley
(707) 353-4491
94 Total Sales
1 in Benicia
$795,000 Price
Pippin Dew
RE/MAX Gold
(925) 940-3976
87 Total Sales
9 in Benicia
$318K - $1.3M Price Range
We collect this data history from publicly available records. To have your information removed, we recommend requesting removal directly through your county’s website.
| Date | Buyer | Sale Price | Title Company |
|---|---|---|---|
| $865,000 | Fidelity National Title | ||
| -- | None Available | ||
| $595,000 | Placer Title Company | ||
| $640,000 | North American Title Co | ||
| $419,000 | Chicago Title Co | ||
| $201,000 | First American Title Guarant |
We collect this data history from publicly available records. To have your information removed, we recommend requesting removal directly through your county’s website.
| Date | Status | Borrower | Loan Amount |
|---|---|---|---|
| Open | $365,000 | ||
| Previous Owner | $475,200 | ||
| Previous Owner | $397,674 | ||
| Previous Owner | $417,000 | ||
| Previous Owner | $310,000 | ||
| Previous Owner | $440,300 | ||
| Previous Owner | $62,900 | ||
| Previous Owner | $65,500 | ||
| Previous Owner | $322,700 | ||
| Previous Owner | $182,850 | ||
| Previous Owner | $200,000 |
We collect this data history from publicly available records. To have your information removed, we recommend requesting removal directly through your county’s website.
| Date | Event | Price | List to Sale | Price per Sq Ft |
|---|---|---|---|---|
| 05/13/2025 05/13/25 | Sold | $865,000 | +0.7% | $477 / Sq Ft |
| 04/21/2025 04/21/25 | Pending | -- | -- | -- |
| 04/15/2025 04/15/25 | For Sale | $859,000 | -- | $474 / Sq Ft |
We collect this data history from publicly available records. To have your information removed, we recommend requesting removal directly through your county’s website.
| Year | Tax Paid | Tax Assessment Tax Assessment Total Assessment is a certain percentage of the fair market value that is determined by local assessors to be the total taxable value of land and additions on the property. | Land | Improvement |
|---|---|---|---|---|
| 2026 | $8,138 | $882,300 | $265,200 | $617,100 |
| 2025 | $8,230 | $690,542 | $203,099 | $487,443 |
| 2024 | $8,230 | $677,003 | $199,117 | $477,886 |
| 2023 | $8,035 | $663,729 | $195,213 | $468,516 |
| 2022 | $7,889 | $650,716 | $191,386 | $459,330 |
| 2021 | $7,731 | $637,958 | $187,634 | $450,324 |
| 2020 | $7,630 | $631,418 | $185,711 | $445,707 |
| 2019 | $7,500 | $619,038 | $182,070 | $436,968 |
| 2018 | $7,312 | $606,900 | $178,500 | $428,400 |
| 2017 | $6,993 | $582,000 | $162,000 | $420,000 |
| 2016 | $6,816 | $551,000 | $159,000 | $392,000 |
| 2015 | $6,231 | $508,000 | $152,000 | $356,000 |
| 2014 | $5,844 | $479,000 | $148,000 | $331,000 |
G
Seller's Agent in 2025
Grace Edpalina
Inactive Office
G
Buyer's Agent in 2025
Gloria Walli
Berkshire Hathaway
(415) 515-1788
18 Total Sales
Source: Bay Area Real Estate Information Services (BAREIS)
MLS Number: 325031008
APN: 0083-271-090
Disclaimer: Certain information contained herein is derived from information provided by parties other than Homes.com. All information provided is deemed reliable, but is not guaranteed to be accurate and should be independently verified.
Listing information deemed reliable but not guaranteed. Copyright 2026 Bay Area Real Estate Information Services, Inc. All Right Reserved.
Ask me questions while you tour the home.