
Erick Guzman
RE/MAX TOP PRODUCERS
(626) 261-7921
60 Total Sales
2 in South Glendora
$805,000 Price Range
Estimated Value: $878,000 - $1,147,951
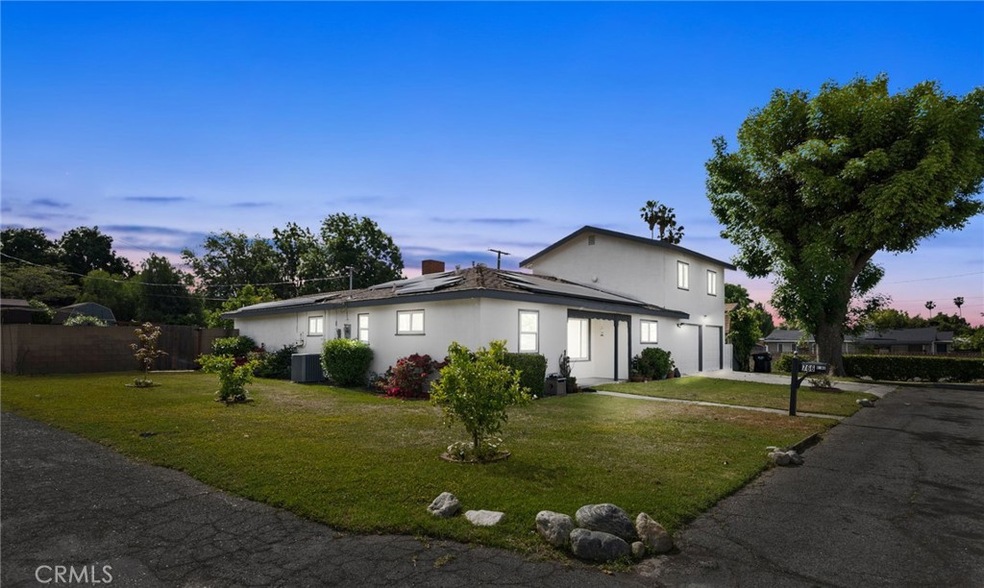
This stunning home boasts a perfect blend of comfort and elegance, with a spacious floor plan designed for family living and entertaining. As you enter the living room, you are drawn to the cozy fireplace, perfect for relaxing on chilly nights. The family room is ideal for casual gatherings, while the spacious kitchen and dining area are wonderful for entertaining family and friends. The updated kitchen features modern appliances, ample storage, and gorgeous finishes that will inspire the chef in you, and the large laundry room adds convenience to your daily routine. This beautiful property features 2 bedrooms downstairs, offering plenty of living space on the main level. The upstairs features 2 additional bedrooms plus a nicely sized loft, providing ample room for guests or a home office. Boasting a paid-off solar system, a new central heating and air conditioning system, and a whole house fan, you can rest comfortably, knowing your home is running on optimal efficiency year-round. The backyard is truly a private oasis, complete with a sparkling pool and plenty of lush green grass for children and dogs to run and play. Summer nights are perfect for relaxing under the west-facing patio cover, a welcome escape from the sun. Large sheds in the backyard provide plenty of storage space for all your tools and equipment. Mature trees add shade and privacy, and the breathtaking views of the foothills make this an ideal place to enjoy California's year-round perfect weather. Located on a quiet cul-de-sac in the desirable Glendora school district, this home is a perfect choice for families. Easy access to shopping and transportation make it convenient for everyday living. Don't miss out on the opportunity to make this stunning property your own and enjoy the many features and benefits it has to offer!
Last Agent to Sell the Property
NEST REAL ESTATE License #01847774 Listed on: 05/07/2023
We collect this data history from publicly available records. To have your information removed, we recommend requesting removal directly through your county’s website.
Erick Guzman
RE/MAX TOP PRODUCERS
(626) 261-7921
60 Total Sales
2 in South Glendora
$805,000 Price Range
Vicky Maliszewski
KALEO REAL ESTATE COMPANY
(951) 800-3156
63 Total Sales
1 in South Glendora
$690,000 Price
Luis Gomez
Top Producers Realty Partners
(626) 406-2173
38 Total Sales
1 in South Glendora
$875,000 Price
Armen Aroyan
Select Real Estate LA
(747) 215-3654
30 Total Sales
1 in South Glendora
$975,000 Price
Mike Bridges
EXP REALTY OF CALIFORNIA INC.
(909) 375-9791
30 Total Sales
1 in South Glendora
$700,000 Price
Charles Chamorro
Che Hill
(562) 685-8867
75 Total Sales
1 in South Glendora
$702,000 Price
We collect this data history from publicly available records. To have your information removed, we recommend requesting removal directly through your county’s website.
| Date | Buyer | Sale Price | Title Company |
|---|---|---|---|
| $910,000 | Socal Title | ||
| King Brian | $515,000 | Lawyers Title | |
| Everson Betty Lue | -- | -- | |
| Everson Betty Lue | -- | -- | |
| Everson Russell Howard | -- | -- |
We collect this data history from publicly available records. To have your information removed, we recommend requesting removal directly through your county’s website.
| Date | Status | Borrower | Loan Amount |
|---|---|---|---|
| Open | $893,517 | ||
| Previous Owner | Kin Brian | $546,117 | |
| Previous Owner | King Brian | $578,450 | |
| Previous Owner | King Brian | $534,750 | |
| Previous Owner | King Brian | $531,450 |
We collect this data history from publicly available records. To have your information removed, we recommend requesting removal directly through your county’s website.
| Date | Event | Price | List to Sale | Price per Sq Ft |
|---|---|---|---|---|
| 06/15/2023 06/15/23 | Sold | $910,000 | +2.3% | $435 / Sq Ft |
| 05/18/2023 05/18/23 | Pending | -- | -- | -- |
| 05/17/2023 05/17/23 | Price Changed | $889,900 | +4.7% | $425 / Sq Ft |
| 05/07/2023 05/07/23 | For Sale | $849,900 | -- | $406 / Sq Ft |
We collect this data history from publicly available records. To have your information removed, we recommend requesting removal directly through your county’s website.
| Year | Tax Paid | Tax Assessment Tax Assessment Total Assessment is a certain percentage of the fair market value that is determined by local assessors to be the total taxable value of land and additions on the property. | Land | Improvement |
|---|---|---|---|---|
| 2026 | $18,737 | $965,698 | $772,559 | $193,139 |
| 2025 | $18,737 | $946,763 | $757,411 | $189,352 |
| 2024 | $10,825 | $928,200 | $742,560 | $185,640 |
| 2023 | $7,192 | $606,795 | $485,439 | $121,356 |
| 2022 | $7,990 | $594,898 | $475,921 | $118,977 |
| 2021 | $7,868 | $583,235 | $466,590 | $116,645 |
| 2019 | $10,494 | $565,937 | $452,751 | $113,186 |
| 2018 | $10,319 | $554,841 | $443,874 | $110,967 |
| 2016 | $9,149 | $533,298 | $426,639 | $106,659 |
| 2015 | $5,966 | $525,288 | $420,231 | $105,057 |
| 2014 | $977 | $69,958 | $20,775 | $49,183 |
Seller's Agent in 2023
Christopher Fox
NEST REAL ESTATE
(909) 921-4742
2 in this area
177 Total Sales
Buyer's Agent in 2023
Frank Porras
KASE Real Estate
(562) 299-4039
1 in this area
64 Total Sales
Seller's Agent in 2014
Jana Jones
KEN TURNER REAL ESTATE
(626) 688-3644
3 in this area
38 Total Sales
PB
Buyer's Agent in 2014
Pamela Barilari
Ravid Enterprises, Inc.
Source: California Regional Multiple Listing Service (CRMLS)
MLS Number: CV23076218
APN: 8634-005-022
Disclaimer: Certain information contained herein is derived from information provided by parties other than Homes.com. All information provided is deemed reliable, but is not guaranteed to be accurate and should be independently verified.
The multiple listing data appearing on this website, or contained in reports produced therefrom, is owned and copyrighted by California Regional Multiple Listing Service, Inc. ("CRMLS") and is protected by all applicable copyright laws. Information provided is for viewer's personal, non-commercial use and may not be used for any purpose other than to identify prospective properties the viewer may be interested in purchasing. All listing data, including but not limited to square footage and lot size is believed to be accurate, but the listing Agent, listing Broker and CRMLS and its affiliates do not warrant or guarantee such accuracy. The viewer should independently verify the listed data prior to making any decisions based on such information by personal inspection and/or contacting a real estate professional.
Based on information from California Regional Multiple Listing Service, Inc. and /or other sources. All data, including all measurements and calculations of area, is obtained from various sources and has not been, and will not be, verified by broker or MLS. All information should be independently reviewed and verified for accuracy. Properties may or may not be listed by the office/agent presenting the information
Ask me questions while you tour the home.