
Wayne Whiting
River City Elite Properties - Real Broker
(804) 217-7468
41 Total Sales
2 in Stratford Hills
$550K - $565K Price Range


Estimated Value: $553,521
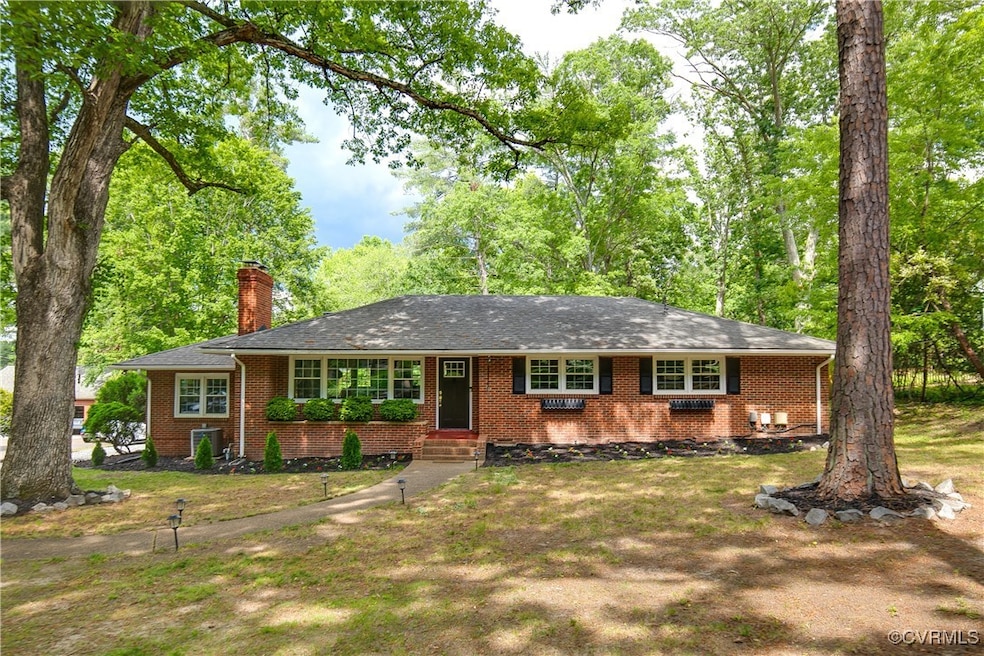
Welcome to 7660 Cherokee Road, located in the heart of Stratford Hills and just 3 minutes from Pony Pasture! Built in 1956 and nestled on over HALF AN ACRE, this thoughtfully renovated and beautifully maintained ranch offers a flexible layout designed for modern living. Step inside to discover an open-concept main living area that flows seamlessly into the renovated kitchen with smart lighting and gas cooking as well as the dining space complimented by warm hardwood floors, perfect for entertaining. Just off the kitchen, a cozy step-down den with an attached laundry/mudroom adds incredible versatility; whether you're envisioning a home office, speakeasy, music room, game space, or dedicated, formal dining room, this area adapts to your lifestyle. On the opposite side of the home, you'll find three bedrooms and two full bathrooms, including a spacious primary suite featuring dual closets and an ensuite bath with double sinks and an oversized linen closet—a rare find in the neighborhood at this price. Both the kitchen and mudroom provide direct access to the expansive, fully fenced backyard complete with solar powered string lights creating magical outdoor ambiance, raised garden beds, a chicken run, and plenty of room to roam. Chickens can even convey for the homesteading enthusiast! Additional highlights include a ChargePoint EV charger and proximity to local shops and restaurants, including Carytown, the James River Park System, and major interstates. This move-in-ready gem blends serene, nature-rich living with easy access to urban amenities—don’t miss your chance to call it home!
Last Agent to Sell the Property
River Fox Realty License #0225251412 Listed on: 05/10/2025
We collect this data history from publicly available records. To have your information removed, we recommend requesting removal directly through your county’s website.
Wayne Whiting
River City Elite Properties - Real Broker
(804) 217-7468
41 Total Sales
2 in Stratford Hills
$550K - $565K Price Range
Talley Baratka
BHHS PenFed Realty
(804) 578-5922
12 Total Sales
1 in Stratford Hills
$427,000 Price
Sallie Rhett
Shaheen Ruth Martin & Fonville
(804) 538-4187
66 Total Sales
1 in Stratford Hills
$650,000 Price
Debbie Welch
Welch Real Estate
(804) 676-6481
23 Total Sales
1 in Stratford Hills
$360,000 Price
David Hebel
ICON Realty Group, ERA Powered
(804) 793-8930
32 Total Sales
1 in Stratford Hills
$385,000 Price
Scott Garnett
Samson Properties
(804) 781-3698
66 Total Sales
1 in Stratford Hills
$775,000 Price
We collect this data history from publicly available records. To have your information removed, we recommend requesting removal directly through your county’s website.
| Date | Buyer | Sale Price | Title Company |
|---|---|---|---|
| $550,000 | Fidelity National Title | ||
| Baker Allison | $355,000 | Fidelity National Title | |
| Choi Seo | $255,000 | -- | |
| Howard Mark C | $114,000 | -- |
We collect this data history from publicly available records. To have your information removed, we recommend requesting removal directly through your county’s website.
| Date | Status | Borrower | Loan Amount |
|---|---|---|---|
| Open | $533,500 | ||
| Previous Owner | Baker Allison | $95,333 | |
| Previous Owner | Baker Allison | $337,250 | |
| Previous Owner | Kelleher Seo H | $243,475 | |
| Previous Owner | Choi Seo | $255,000 | |
| Previous Owner | Morris Jason T | $50,000 |
We collect this data history from publicly available records. To have your information removed, we recommend requesting removal directly through your county’s website.
| Date | Event | Price | List to Sale | Price per Sq Ft | Prior Sale |
|---|---|---|---|---|---|
| 06/16/2025 06/16/25 | Sold | $550,000 | +6.8% | $326 / Sq Ft | |
| 05/17/2025 05/17/25 | Pending | -- | -- | -- | |
| 05/15/2025 05/15/25 | For Sale | $515,000 | +45.1% | $305 / Sq Ft | |
| 04/20/2022 04/20/22 | Sold | $355,000 | 0.0% | $197 / Sq Ft | View Prior Sale |
| 03/21/2022 03/21/22 | Pending | -- | -- | -- | |
| 03/17/2022 03/17/22 | For Sale | $355,000 | -- | $197 / Sq Ft |
We collect this data history from publicly available records. To have your information removed, we recommend requesting removal directly through your county’s website.
| Year | Tax Paid | Tax Assessment Tax Assessment Total Assessment is a certain percentage of the fair market value that is determined by local assessors to be the total taxable value of land and additions on the property. | Land | Improvement |
|---|---|---|---|---|
| 2026 | $5,808 | $484,000 | $164,000 | $320,000 |
| 2025 | $5,340 | $445,000 | $164,000 | $281,000 |
| 2024 | $5,244 | $437,000 | $158,000 | $279,000 |
| 2023 | $4,656 | $388,000 | $125,000 | $263,000 |
| 2022 | $3,960 | $330,000 | $75,000 | $255,000 |
| 2020 | $3,168 | $264,000 | $60,000 | $204,000 |
| 2019 | $3,084 | $257,000 | $60,000 | $197,000 |
| 2018 | $2,820 | $235,000 | $60,000 | $175,000 |
| 2017 | $2,760 | $230,000 | $60,000 | $170,000 |
| 2016 | $2,628 | $219,000 | $60,000 | $159,000 |
| 2015 | $2,352 | $215,000 | $60,000 | $155,000 |
| 2014 | $2,352 | $196,000 | $57,000 | $139,000 |
Seller's Agent in 2025
Brittany Goodwin
River Fox Realty
(804) 363-9971
7 in this area
40 Total Sales
KH
Buyer's Agent in 2025
Katie Humrich
Providence Hill Real Estate
(540) 460-8476
1 in this area
10 Total Sales
DV
Buyer Co-Listing Agent in 2025
Dawn vonBechmann
Providence Hill Real Estate
Seller's Agent in 2022
Shana Bloom
Bloom Real Estate
(804) 767-2627
5 in this area
138 Total Sales
Buyer's Agent in 2022
Jody Sidle
Joyner Fine Properties
(804) 305-9777
2 in this area
41 Total Sales
Source: Central Virginia Regional MLS
MLS Number: 2512008
APN: C004-0370-014
Disclaimer: Certain information contained herein is derived from information provided by parties other than Homes.com. All information provided is deemed reliable, but is not guaranteed to be accurate and should be independently verified.
All or a portion of th multiple Listing information is provided by the Central Virginia Regional Multiple Listing Service, LLC, from a copyrighted compilation of Listing s. All CVR MLS information provided is deemed reliable but is not guaranteed accurate. The compilation of Listings and each individual Listing are ©2026 Central Virginia Regional Multiple Listing Service, LLC. All rights reserved.
Ask me questions while you tour the home.