NOT LISTED FOR SALE

7660 Comrow St Unit 402 Kissimmee, FL 34747

Eastside Neighborhood

Estimated Value: $277,624

2 Beds
2 Baths
1,081 Sq Ft
0.34 Acre Lot

Sale Details

Date Sold: November 6, 2020

Last sale price $206,000 $191 Per Sq Ft

Est. 35% increase in value since last sale

Current estimated payment $2,086 / mo

9 Days on Market

Highlights

  • Fitness Center
  • Lake View
  • Clubhouse
  • Gated Community
  • 0.34 Acre Lot
  • Contemporary Architecture

About This Home

As of November 2020

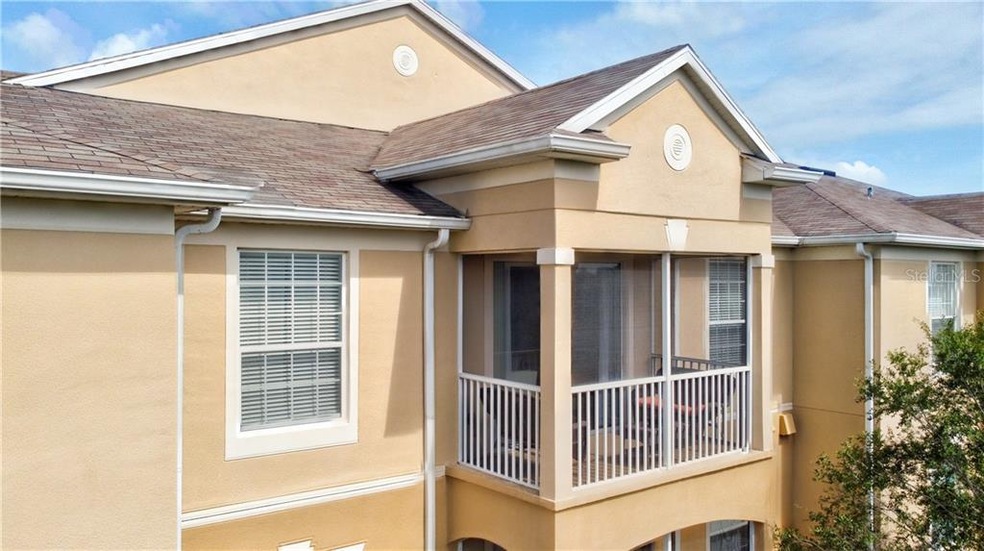
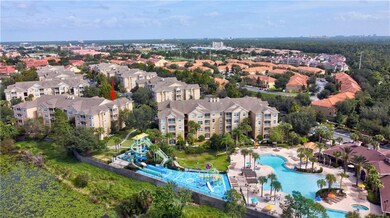

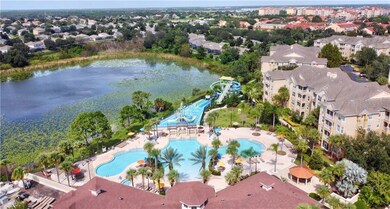
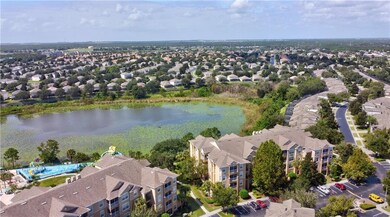
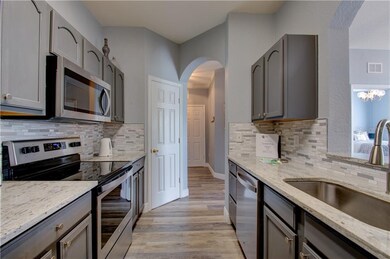
Currently used as an Air BNB, this condo is gorgeous and comes fully furnished! Cool grays with pops of color give this home a designer feel without all the effort to decorate! You'll love the beautiful lighting choices throughout too! Another great feature is the luxury vinyl plank flooring, perfect for guests for years to come! Special thought was put into every detail from dishes to bed linens! Move right in or start your investment portfolio for your retirement! This unit has 2 bedrooms and 2 full baths with a centrally located great room. The fully equip kitchen is has a nice opening to the dining space and is great for dinner parties! Enjoy your morning coffee and evening cocktails on your private screened balcony overlooking the lake and amazing community! Ownership includes superb amenities in an all inclusive gated resort! Some of the cool things to enjoy in and around the clubhouse include beach volleyball, putting green, tennis, basketball, cinema, game room, fitness center and a convenience store! The heated pools have water slides, spa and lots of places to relax and enjoy the Florida sunshine! Happy to provide information on Air BNB income and ways to make this your business! Completely remodeled in 2018!

Last Agent to Sell the Property

Autumn Makin

LAKEFIELD REALTY GROUP LLC License #3026402 Listed on: 09/25/2020

Last Buyer's Agent

Michele Szmolke

ERA GRIZZARD REAL ESTATE License #3294043

Create a Home Valuation Report for This Property
The Home Valuation Report is an in-depth analysis detailing your home's value as well as a comparison with similar homes in the area

Property Details

Home Type

  • Condominium

Est. Annual Taxes

  • $2,120

Year Built

  • Built in 2005

Lot Details

  • Property fronts a private road
  • Southwest Facing Home
  • Mature Landscaping
  • Irrigation
  • Landscaped with Trees

HOA Fees

  • $284 Monthly HOA Fees

Home Design

  • Contemporary Architecture
  • Slab Foundation
  • Wood Frame Construction
  • Shingle Roof
  • Block Exterior
  • Stucco

Interior Spaces

  • 1,081 Sq Ft Home
  • 4-Story Property
  • Furnished
  • Vaulted Ceiling
  • Drapes & Rods
  • Blinds
  • Sliding Doors
  • Combination Dining and Living Room
  • Vinyl Flooring
  • Lake Views
  • Security Lights

Kitchen

  • Range
  • Microwave
  • Dishwasher

Bedrooms and Bathrooms

  • 2 Bedrooms
  • Split Bedroom Floorplan
  • Walk-In Closet
  • 2 Full Bathrooms

Laundry

  • Laundry closet
  • Dryer
  • Washer

Parking

  • Guest Parking
  • Open Parking

Outdoor Features

  • Balcony
  • Covered Patio or Porch

Utilities

  • Central Heating and Cooling System
  • High Speed Internet
  • Cable TV Available

Listing and Financial Details

Community Details

Overview

  • Association fees include 24-hour guard, cable TV, community pool, maintenance structure, ground maintenance, manager, pest control, pool maintenance, private road, recreational facilities, security, sewer, trash, water
  • Windsor Hills Master Community Association, Phone Number (407) 787-4255
  • Visit Association Website
  • Ventura Windsor Hls P7 Subdivision
  • On-Site Maintenance
  • Association Owns Recreation Facilities
  • The community has rules related to deed restrictions

Amenities

  • Clubhouse
  • Elevator

Recreation

  • Tennis Courts
  • Recreation Facilities
  • Community Playground
  • Fitness Center
  • Community Pool
  • Community Spa
  • Park

Pet Policy

  • Pets up to 25 lbs
  • Pet Size Limit
  • 2 Pets Allowed

Security

  • Security Service
  • Gated Community
  • Fire and Smoke Detector

Property Details

Home Type

Condominium

Est. Annual Taxes

$2,120

Year Built

Built in 2005

Lot Details

0.34 Acres

HOA Fees

$284 per month

Listing Details

  • HOA Fee Includes: 24-Hour Guard, Cable TV, Community Pool, Maintenance Structure, Maintenance Grounds, Manager, Pest Control, Pool Maintenance, Private Road, Recreational Facilities, Security, Sewer, Trash, Water
  • Property Type: Residential
  • Property Sub Type: Condominium
  • Architectural Style: Contemporary
  • Construction Materials: Block, Stucco, Wood Frame
  • Fireplace: No
  • Living Area: 1081
  • Lot Size Acres: 0.34
  • New Construction: No
  • Year Built: 2005
  • Building Area Total: 1081
  • Lot Size Sq Ft: 14867
  • Status: Sold
  • Down Payment Resource URL: https://www.workforce-resource.com/dpr/listing/MFRMLS/O5894972?w=Agent&skip_sso=true
  • Down Payment Resource URL 2: https://www.workforce-resource.com/dpr/listing/MFRMLS/O5894972?w=Customer
  • Floor Number: 4
  • Homestead Y N: No
  • Number Of Pets: 2
  • Unit Number Y N: No
  • Ratio: Close Price\List Price: 0.94495
  • Price per Sq Ft: 190.56
  • Close to Original List Price Ratio: 0.94495
  • Ratio: Current Price\Building Area Total: 190.56
  • View: Yes
  • Ownership: Condominium
  • Tax Year: 2019
  • Special Features: VirtualTour

Interior Features

  • Living Area Units: Square Feet
  • Flooring: Vinyl
  • Full Bathrooms: 2
  • Interior Amenities: Living Room/Dining Room Combo, Split Bedroom, Vaulted Ceiling(s), Walk-In Closet(s)
  • Appliances Included: Dishwasher, Dryer, Microwave, Range, Refrigerator, Washer
  • Foundation Details: Slab
  • Total Bedrooms: 2
  • Levels: One
  • Stories: 4
  • Window Features: Blinds, Drapes
  • Room Count: 4

Exterior Features

  • Direction Faces: Southwest
  • Exterior Features: Balcony, Irrigation System, Sidewalk, Sliding Doors
  • Roof: Shingle
  • Pool Private: No
  • Road Frontage Type: Private Road
  • View: Water
  • Water Body Name: Reedy Lake
  • Waterfront: No
  • Patio and Porch Features: Covered, Porch, Screened
  • Road Surface Type: Paved
  • Water View: Lake
  • Water View Y N: Yes
  • Water Access Y N: No
  • Water Extras Y N: No

Garage/Parking

  • Carport Y N: No
  • Garage Yn: No
  • Parking Features: Guest, Open
  • Open Parking: Yes

Utilities

  • Utilities: BB/HS Internet Available, Cable Connected, Electricity Connected, Fiber Optics, Fire Hydrant, Public, Street Lights
  • Cooling: Central Air
  • Heating: Central, Electric
  • Laundry Features: Inside, Laundry Closet
  • Sewer: Public Sewer
  • Water Source: Public
  • Cooling Y N: Yes
  • Heating Yn: Yes

Condo/Co-op/Association

  • Community Features: Association Recreation - Owned, Deed Restrictions, Fitness, Gated Community, Park, Playground, Pool, Sidewalk, Tennis Courts
  • Association Amenities: Clubhouse, Elevator(s), Fitness Center, Maintenance, Park, Playground, Pool, Recreation Facilities, Security, Spa/Hot Tub, Tennis Court(s)
  • Association Fee: 283.72
  • Association Fee Frequency: Monthly
  • Association Name: Windsor Hills Master Community
  • Phone: 407-787-4255
  • Association: Yes
  • Security: Fire Alarm, Gated Community, Security Lights, Smoke Detector(s)
  • Senior Community: No
  • Condo Fees: 184
  • Condo Fees Term: Monthly
  • Association Website: http://theventuraatwindsorhillscondominiumassociat
  • Condo Land Included Y N: No
  • Monthly Condo Fee Amount: 184
  • Association Fee Requirement: Required
  • Association Approval Required YN: No

Fee Information

  • Total Annual Fees: 5612.64
  • Monthly HOA Fee: 283.72
  • Total Monthly Fees: 467.72

Lot Info

  • Zoning: RES
  • Parcel Number: 10-25-27-5447-0001-4020
  • Additional Parcels: No
  • Lot Features: In County, Level, Sidewalk
  • Flood Zone Code: x

Rental Info

  • Furnished: Furnished
  • Pets Allowed: Number Limit, Size Limit, Yes
  • Pet Size: Small (16-35 Lbs.)
  • Max Pet Weight: 25
  • Minimum Lease: No Minimum
  • Lease Restrictions Y N: No
  • Additional Lease Restrictions: Verify with HOA.

Tax Info

  • Tax Annual Amount: 2119.73
  • Tax Block: 1
  • Tax Book Number: 7-69/70
  • Tax Lot: 402

Ownership History

We collect this data history from publicly available records. To have your information removed, we recommend requesting removal directly through your county’s website.

Date Name Owned For Owner Type

Purchase Details

Listed on
Sep 25, 2020
Closed on
Nov 6, 2020
Sold by
Bought by
Seller's Agent
Autumn Makin
LAKEFIELD REALTY GROUP LLC
Buyer's Agent
Michele Szmolke
ERA GRIZZARD REAL ESTATE
List Price
$218,000
Sold Price
$206,000
Premium/Discount to List
-$12,000
-5.5%
Current Estimated Value
$277,624

Home Financials for this Owner

Home Financials are based on the most recent Mortgage that was taken out on this home.
Estimated Appreciation
$71,624
Avg. Annual Appreciation
5.34%
Original Mortgage
$161,600
Outstanding Balance
$140,482
Interest Rate
2.8%
Mortgage Type
New Conventional
Estimated Equity
$137,142

Purchase Details

Closed on
Dec 7, 2017
Sold by
Bought by

Purchase Details

Closed on
Aug 5, 2005
Sold by
Bought by

Home Financials for this Owner

Home Financials are based on the most recent Mortgage that was taken out on this home.
Original Mortgage
$157,500
Interest Rate
6.37%
Mortgage Type
Fannie Mae Freddie Mac

Purchase Details

Closed on
Apr 28, 2005
Sold by
Bought by

Home Financials for this Owner

Home Financials are based on the most recent Mortgage that was taken out on this home.
Original Mortgage
$106,472
Interest Rate
5.86%
Mortgage Type
Fannie Mae Freddie Mac
Source: Public Records

Home Values in the Area

Source: Public Records

Average Home Value in this Area


Source: Public Records

Agents Specializing in Eastside, FL

See All Agents

Purchase History

We collect this data history from publicly available records. To have your information removed, we recommend requesting removal directly through your county’s website.

Date Buyer Sale Price Title Company
$206,000 None Listed On Document
$137,000 Stewart Title Co
$210,000 First American Title Ins Co
$133,100 Landamerica-Gulfatlantic Tit
Source: Public Records

Mortgage History

We collect this data history from publicly available records. To have your information removed, we recommend requesting removal directly through your county’s website.

Date Status Borrower Loan Amount
Open $161,600
Previous Owner $157,500
Previous Owner $106,472
Source: Public Records

Property History

We collect this data history from publicly available records. To have your information removed, we recommend requesting removal directly through your county’s website.

Date Event Price List to Sale Price per Sq Ft
11/06/2020 11/06/20 Sold $206,000 -5.5% $191 / Sq Ft
10/04/2020 10/04/20 Pending -- -- --
09/25/2020 09/25/20 For Sale $218,000 -- $202 / Sq Ft
Source: Stellar MLS

Tax History

We collect this data history from publicly available records. To have your information removed, we recommend requesting removal directly through your county’s website.

Year Tax Paid Tax Assessment Tax Assessment Total Assessment is a certain percentage of the fair market value that is determined by local assessors to be the total taxable value of land and additions on the property. Land Improvement
2025 $3,277 $238,400 $238,400
2024 $3,174 $230,300 $230,300
2023 $3,174 $183,678 $0 $0
2022 $2,817 $204,300 $0 $204,300
2021 $2,459 $151,800 $0 $151,800
2020 $2,259 $137,700 $0 $137,700
2019 $2,120 $123,400 $0 $123,400
2018 $1,961 $112,700 $0 $112,700
2017 $2,042 $115,200 $0 $115,200
2016 $2,098 $118,500 $0 $118,500
2015 $2,103 $116,500 $0 $116,500
2014 $1,897 $107,300 $0 $107,300
Source: Public Records

Agents Affiliated with this Home

  • Section Image
  • Section Image
See All Agents

Map

Source: Stellar MLS

MLS Number: O5894972

Stellar MLS

APN: 10-25-27-5447-0001-4020

Your Personal Tour Guide

Ask me questions while you tour the home.