
LaShonda Williams
Living Well Realty Co.
(708) 340-6460
68 Total Sales
2 in Forest Park
$299K - $600K Price Range



Estimated Value: $679,259
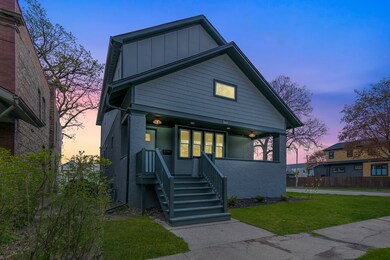
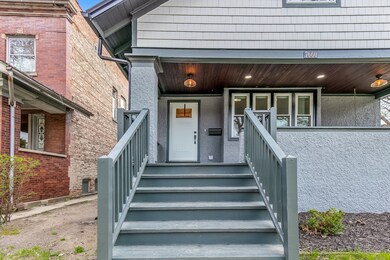
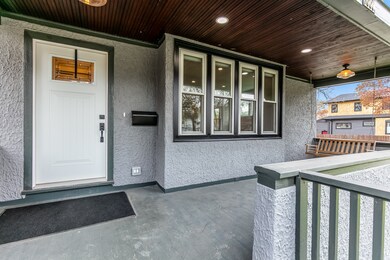
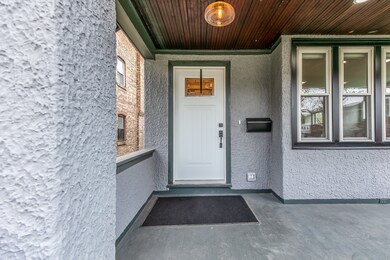
Perfect, roomy, fully-renovated home on a quiet and charming Forest Park block beckons! Completely rebuilt in 2019, this home shines like brand new. Expansive and welcoming front porch ushers you into the foyer. The bright living room is spacious enough for multiple conversation areas and hosting your holiday gatherings is a breeze in the adjacent, sunlit dining room. Whipping up your finest gourmet meals is a delight in the sun-kissed, open-concept chef's kitchen showcasing tons of gleaming soft-close white cabinetry, all black-stainless LG appliances (including a hood!), miles of quartz countertops, deep undermount sink, classic ceiling-height tile backsplash as loved ones flock to the huge eat-at island or adjoining family room space so you never miss a moment of the fun. Handy drop-zone and easy access to the deck too! Generous bedroom (currently used as an office) with big walk-in closet, plus a nicely sized full bath with gorgeous finishes round out this level. Wind down your day and retire upstairs to your serene, sunny, and humongous primary bedroom with an impressive, spa-like en-suite bath as well as a custom-organized huge walk-in closet. Two additional large and bright bedrooms (one with a walk-in closet) and another full, generous bath offer tons of space and storage. No concerns about hauling laundry up and down the stairs - clean and bright laundry room plus a separate linen closet on this level too! Fully finished, high, and dry lower level offers a massive family/recreation/play room plus another good-sized bonus room (office or studio?). Hardwood floors and custom designer blinds throughout! Enjoy the wonderful outdoor spaces of the home - hosting your summer gatherings and grilling on the deck or backyard, and sipping wine on the cute-as-a-button front porch and catching up with neighbors as they walk by. Everything has been done and is less than two years new in this home - roof, windows, electric, siding, plumbing, zoned HVAC, interior drain tile, sump pump, laundry, fence, garage, deck, and so much more. All this on a sunny corner lot in a location that's tranquil, yet a quick walk to all the Madison street fun including restaurants, shopping, bars, ice cream, parks, tennis, pool, and a commuter's delight with steps to the El or a short hop onto the expressway! Must-see, worry-free, liveable space with a smart floor plan for today's needs so all you have to do is unpack and create memories for years to come. This is the one you've been waiting for - welcome home!
Last Agent to Sell the Property
Baird & Warner License #471003778 Listed on: 04/23/2021
We collect this data history from publicly available records. To have your information removed, we recommend requesting removal directly through your county’s website.
LaShonda Williams
Living Well Realty Co.
(708) 340-6460
68 Total Sales
2 in Forest Park
$299K - $600K Price Range
Allan McLeod-Smith
Smith and Jones Realty, LLC
(708) 809-2314
63 Total Sales
1 in Forest Park
$160,000 Price
Gustavo Vargas
RE/MAX Partners
(708) 554-7307
82 Total Sales
1 in Forest Park
$265,000 Price
Tracy Lockenour
HomeSmart Realty Group Illinois
(309) 886-0903
204 Total Sales
1 in Forest Park
$222,675 Price
Herbert Straus
Keller Williams Thrive
(224) 231-0982
137 Total Sales
1 in Forest Park
$344,500 Price
Thomas Wolfe
RE/MAX Premier
(224) 231-5375
67 Total Sales
2 in Forest Park
$97K - $235K Price Range
We collect this data history from publicly available records. To have your information removed, we recommend requesting removal directly through your county’s website.
| Date | Buyer | Sale Price | Title Company |
|---|---|---|---|
| -- | None Listed On Document | ||
| Sims Ryan | $625,000 | Baird & Warner Ttl Svcs Inc | |
| Kline Christopher Lane | $575,000 | Chicago Title | |
| Baker Homes Inc | $185,000 | First American Title |
We collect this data history from publicly available records. To have your information removed, we recommend requesting removal directly through your county’s website.
| Date | Status | Borrower | Loan Amount |
|---|---|---|---|
| Previous Owner | $500,000 | ||
| Previous Owner | Kline Christopher Lane | $460,000 |
We collect this data history from publicly available records. To have your information removed, we recommend requesting removal directly through your county’s website.
| Date | Event | Price | List to Sale | Price per Sq Ft | Prior Sale |
|---|---|---|---|---|---|
| 06/04/2021 06/04/21 | Sold | $625,000 | +4.2% | $237 / Sq Ft | |
| 04/28/2021 04/28/21 | For Sale | -- | -- | -- | |
| 04/26/2021 04/26/21 | Pending | -- | -- | -- | |
| 04/23/2021 04/23/21 | For Sale | $599,990 | +4.3% | $227 / Sq Ft | |
| 09/14/2020 09/14/20 | Sold | $575,000 | -2.5% | $218 / Sq Ft | View Prior Sale |
| 06/16/2020 06/16/20 | Pending | -- | -- | -- | |
| 04/23/2020 04/23/20 | Price Changed | $589,980 | -1.7% | $223 / Sq Ft | |
| 03/12/2020 03/12/20 | Price Changed | $599,980 | -2.4% | $227 / Sq Ft | |
| 03/04/2020 03/04/20 | For Sale | $614,800 | +232.3% | $233 / Sq Ft | |
| 05/01/2019 05/01/19 | Sold | $185,000 | -7.5% | $107 / Sq Ft | View Prior Sale |
| 05/01/2019 05/01/19 | For Sale | $199,900 | -- | $116 / Sq Ft |
We collect this data history from publicly available records. To have your information removed, we recommend requesting removal directly through your county’s website.
| Year | Tax Paid | Tax Assessment Tax Assessment Total Assessment is a certain percentage of the fair market value that is determined by local assessors to be the total taxable value of land and additions on the property. | Land | Improvement |
|---|---|---|---|---|
| 2025 | $9,912 | $33,000 | $4,781 | $28,219 |
| 2024 | $9,912 | $33,000 | $4,781 | $28,219 |
| 2023 | $12,057 | $33,000 | $4,781 | $28,219 |
| 2022 | $12,057 | $33,641 | $3,108 | $30,533 |
| 2021 | $11,453 | $33,640 | $3,107 | $30,533 |
| 2020 | $11,160 | $33,640 | $3,107 | $30,533 |
| 2019 | $9,500 | $26,981 | $3,107 | $23,874 |
| 2018 | $9,305 | $26,981 | $3,107 | $23,874 |
| 2017 | $9,100 | $26,981 | $3,107 | $23,874 |
| 2016 | $8,470 | $23,635 | $2,868 | $20,767 |
| 2015 | $8,337 | $23,635 | $2,868 | $20,767 |
| 2014 | $8,180 | $23,635 | $2,868 | $20,767 |
| 2013 | $8,119 | $25,103 | $2,868 | $22,235 |
Seller's Agent in 2021
Swati Saxena
Baird Warner
(847) 477-3655
219 Total Sales
Buyer's Agent in 2021
Todd Szwajkowski
Baird & Warner
(773) 531-7707
313 Total Sales
Seller's Agent in 2020
April Baker
Berkshire Hathaway HomeServices Chicago
(224) 715-0428
88 Total Sales
Seller Co-Listing Agent in 2020
Laurie Christofano
RE/MAX ELEVATED
(630) 248-1976
77 Total Sales
Seller's Agent in 2019
Kyra Pych
RE/MAX ELEVATED
(708) 648-0451
91 Total Sales
Source: Midwest Real Estate Data (MRED)
MLS Number: MRD11063423
APN: 15-13-108-001-0000
Disclaimer: Certain information contained herein is derived from information provided by parties other than Homes.com. All information provided is deemed reliable, but is not guaranteed to be accurate and should be independently verified.
All data is obtained from various sources and may not have been verified by broker or MLS GRID. Supplied Open House Information is subject to change without notice. All information should be independently reviewed and verified for accuracy. Properties may or may not be listed by the office/agent presenting the information. Some IDX listings have been excluded from this website.
Listings courtesy of Midwest Real Estate Data (MRED) as distributed by MLS GRID.
Based on information submitted to the MLS GRID
Ask me questions while you tour the home.