
Ismael Ontiveros Jr
HomeSmart PV & Associates
(209) 502-2514
56 Total Sales
1 in East Oakdale
$1,200,000 Price
Estimated Value: $836,433
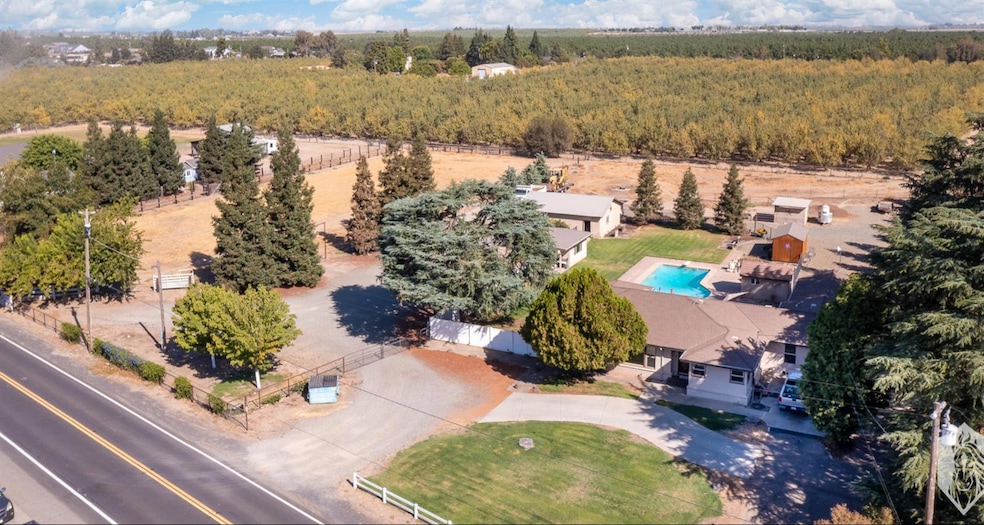
Charming 4-Bedroom Ranchette on 2.295 Acres with Pool, ADUs, and More! Welcome to your dream country retreat! This 4-bedroom, 2-bath ranchette sits on 2.86 fully fenced and cross-fenced acres ideal for multi-generational living, hobby farming, or simply enjoying the peace and privacy of rural life. The main home offers spacious living areas, an oversized primary suite, and an open-concept kitchen and family room perfect for gatherings and everyday living. Step outside to enjoy summer days by the sparkling pool, relax under mature shade trees, or entertain in the detached game room. A freestanding cool room provides a great space for wine storage, canning, or use as a private cellar An attached ADU with ensuite is perfect for guests, extended family, or a private home office. A second detached ADU is currently used as a game room but offers flexible use. The property also includes a large shop for tools, projects, or equipment, plus a separate storage shed for added convenience. Whether you're hosting friends, raising animals, or just soaking in the country serenity, this versatile property has it all. Don't miss this rare opportunity to own your own slice of paradise just minutes from town!
Last Agent to Sell the Property
Concierge Homes License #02055817 Listed on: 10/03/2025
We collect this data history from publicly available records. To have your information removed, we recommend requesting removal directly through your county’s website.
Ismael Ontiveros Jr
HomeSmart PV & Associates
(209) 502-2514
56 Total Sales
1 in East Oakdale
$1,200,000 Price
Pamela Harmon
PMZ Real Estate
(209) 502-2442
147 Total Sales
1 in East Oakdale
$960,000 Price
Kristopher Losole
PMZ Real Estate
(209) 719-3737
112 Total Sales
2 in East Oakdale
$840K - $888K Price Range
Margeley Bernal
J.Peter Realtors
(209) 554-1717
134 Total Sales
1 in East Oakdale
$990,000 Price
JoAnn Merenda
eXp Realty of Northern California, Inc.
(209) 219-3322
51 Total Sales
1 in East Oakdale
$1,290,000 Price
Jackie Mendoza
Navigator Development & R.E.
(209) 618-2250
16 Total Sales
3 in East Oakdale
$350K - $1.2M Price Range
We collect this data history from publicly available records. To have your information removed, we recommend requesting removal directly through your county’s website.
| Date | Buyer | Sale Price | Title Company |
|---|---|---|---|
| $875,000 | Chicago Title | ||
| Munns Tamara J | -- | None Available | |
| Munns Tamara | $325,000 | Fidelity National Title | |
| Henderson Michelle | -- | -- |
We collect this data history from publicly available records. To have your information removed, we recommend requesting removal directly through your county’s website.
| Date | Status | Borrower | Loan Amount |
|---|---|---|---|
| Open | $819,000 | ||
| Previous Owner | Munns Tamara | $362,924 | |
| Previous Owner | Munns Tamara J | $208,000 | |
| Previous Owner | Munns Tamara | $221,546 | |
| Previous Owner | Munns Tamara | $192,000 | |
| Previous Owner | Munns Tamara | $260,000 | |
| Previous Owner | Young Wilma J | $198,000 |
We collect this data history from publicly available records. To have your information removed, we recommend requesting removal directly through your county’s website.
| Date | Event | Price | List to Sale | Price per Sq Ft |
|---|---|---|---|---|
| 10/27/2025 10/27/25 | Sold | $875,000 | 0.0% | $373 / Sq Ft |
| 10/11/2025 10/11/25 | Pending | -- | -- | -- |
| 10/03/2025 10/03/25 | For Sale | $875,000 | -- | $373 / Sq Ft |
We collect this data history from publicly available records. To have your information removed, we recommend requesting removal directly through your county’s website.
| Year | Tax Paid | Tax Assessment Tax Assessment Total Assessment is a certain percentage of the fair market value that is determined by local assessors to be the total taxable value of land and additions on the property. | Land | Improvement |
|---|---|---|---|---|
| 2025 | $5,943 | $499,646 | $213,262 | $286,384 |
| 2024 | $5,657 | $489,850 | $209,081 | $280,769 |
| 2023 | $5,546 | $480,246 | $204,982 | $275,264 |
| 2022 | $5,457 | $470,830 | $200,963 | $269,867 |
| 2021 | $5,373 | $461,599 | $197,023 | $264,576 |
| 2020 | $5,318 | $456,867 | $195,003 | $261,864 |
| 2019 | $5,243 | $447,910 | $191,180 | $256,730 |
| 2018 | $5,175 | $439,129 | $187,432 | $251,697 |
| 2017 | $5,091 | $430,519 | $183,757 | $246,762 |
| 2016 | $5,008 | $422,078 | $180,154 | $241,924 |
| 2015 | $4,397 | $365,500 | $169,000 | $196,500 |
| 2014 | $3,770 | $305,500 | $127,000 | $178,500 |
Seller's Agent in 2025
Lisa Vandermeer
Concierge Homes
(209) 840-0379
9 in this area
55 Total Sales
Seller Co-Listing Agent in 2025
Gladys Aguilera
Century 21 Select Real Estate
(209) 346-6730
3 in this area
83 Total Sales
Buyer's Agent in 2025
Frank Ruvalcaba
J.Peter Realtors
(209) 493-2400
3 in this area
119 Total Sales
Source: MetroList
MLS Number: 225124186
APN: 006-83-15
Disclaimer: Certain information contained herein is derived from information provided by parties other than Homes.com. All information provided is deemed reliable, but is not guaranteed to be accurate and should be independently verified.
IDX information is provided exclusively for personal, non-commercial use, and may not be used for any purpose other than to identify prospective properties consumers may be interested in purchasing. Information is deemed reliable but not guaranteed.
Ask me questions while you tour the home.