
Crystal Venegas
Baird & Warner
(847) 238-9329
62 Total Sales
1 in North Lake Barrington
$408,000 Price


Estimated Value: $516,000 - $595,000
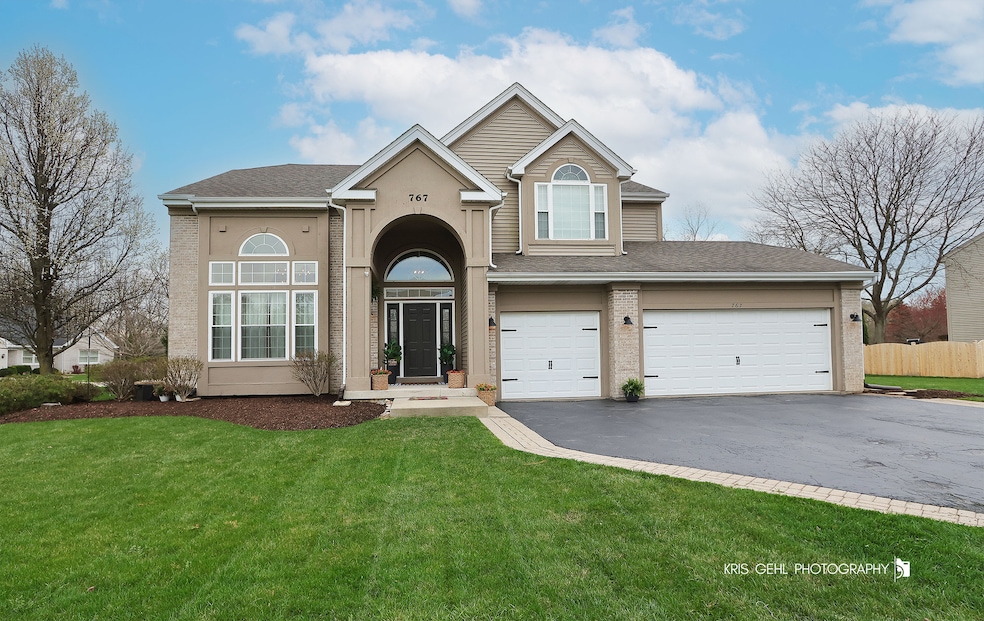
Saddlewood Stunner - A Dream Home That Shows Like New! Step into luxury with this stunning 2-story home featuring a grand two-story entrance and gleaming hardwood floors. Enjoy the benefits of a recently painted interior with neutral colors, newer carpet throughout, and high-end lighting fixtures that add an elegant touch to every room. The open floor plan is perfect for today's lifestyle, with a knockout kitchen that boasts a huge island, granite countertops, new custom backsplash, newer stainless steel appliances, and tons of storage. The expansive family room is ideal for gatherings, and a first-floor office adds flexible work-from-home options. Upstairs, you'll find large bedrooms including a massive primary suite with a cozy sitting area, generous size walk-in closet, and a spa-Like bathroom with a walk-in shower and hot tub. The fully finished basement is an entertainer's dream-complete with a full bar, recreation area, and a luxurious full bath with a sauna. Step outside from the kitchen to a multi-level deck built for entertaining, with room for multiple dining areas. Additional highlights include: newer windows, a newer washer and dryer, and a heated 3-car garage. Located just steps from Saddlewood Park, this home is truly move-in ready and perfect for both everyday living and entertaining. Hurry! Come make it yours today! This one will not last!
We collect this data history from publicly available records. To have your information removed, we recommend requesting removal directly through your county’s website.
Crystal Venegas
Baird & Warner
(847) 238-9329
62 Total Sales
1 in North Lake Barrington
$408,000 Price
Agata Kusak
Keller Williams Inspire
(224) 328-3559
70 Total Sales
1 in North Lake Barrington
$542,000 Price
Erica Cuneen
Beyond Properties Realty Group
(630) 757-8294
311 Total Sales
1 in North Lake Barrington
$455,000 Price
Cherie Smith Zurek
RE/MAX Suburban
(224) 864-8585
180 Total Sales
1 in North Lake Barrington
$659,900 Price
Jamie Hering
Coldwell Banker Realty
(224) 427-6271
727 Total Sales
1 in North Lake Barrington
$387,500 Price
Kimberly Zahand
Keller Williams North Shore West
(708) 859-7009
393 Total Sales
2 in North Lake Barrington
$950K - $1.2M Price Range
We collect this data history from publicly available records. To have your information removed, we recommend requesting removal directly through your county’s website.
| Date | Buyer | Sale Price | Title Company |
|---|---|---|---|
| $400,000 | Stewart Title | ||
| Luchowski Peggy | $360,000 | -- | |
| Hefner Peter | $358,500 | -- | |
| Fenwick Frank W | $341,500 | -- | |
| Engel Mary Catherine | -- | Sbi Title Inc | |
| Charak Craig D | $198,666 | Chicago Title Insurance Co |
We collect this data history from publicly available records. To have your information removed, we recommend requesting removal directly through your county’s website.
| Date | Status | Borrower | Loan Amount |
|---|---|---|---|
| Previous Owner | $288,000 | ||
| Previous Owner | Hefner Peter | $286,800 | |
| Previous Owner | Fenwick Frank W | $307,350 | |
| Previous Owner | Engel Mary Catherine | $236,250 | |
| Previous Owner | Charak Craig D | $235,500 | |
| Closed | Engel Mary Catherine | $27,000 |
We collect this data history from publicly available records. To have your information removed, we recommend requesting removal directly through your county’s website.
| Date | Event | Price | List to Sale | Price per Sq Ft | Prior Sale |
|---|---|---|---|---|---|
| 06/09/2025 06/09/25 | Sold | $540,000 | +3.9% | $190 / Sq Ft | |
| 04/24/2025 04/24/25 | Pending | -- | -- | -- | |
| 04/22/2025 04/22/25 | For Sale | $519,900 | +30.0% | $183 / Sq Ft | |
| 10/22/2021 10/22/21 | Sold | $400,000 | +0.3% | $141 / Sq Ft | View Prior Sale |
| 08/27/2021 08/27/21 | Pending | -- | -- | -- | |
| 08/20/2021 08/20/21 | For Sale | $399,000 | -- | $141 / Sq Ft |
We collect this data history from publicly available records. To have your information removed, we recommend requesting removal directly through your county’s website.
| Year | Tax Paid | Tax Assessment Tax Assessment Total Assessment is a certain percentage of the fair market value that is determined by local assessors to be the total taxable value of land and additions on the property. | Land | Improvement |
|---|---|---|---|---|
| 2025 | $12,515 | $161,392 | $32,653 | $128,739 |
| 2024 | $11,792 | $151,187 | $30,588 | $120,599 |
| 2023 | $11,792 | $130,374 | $26,377 | $103,997 |
| 2022 | $12,628 | $121,602 | $23,536 | $98,066 |
| 2021 | $10,962 | $104,910 | $22,239 | $82,671 |
| 2020 | $10,619 | $99,990 | $21,196 | $78,794 |
| 2019 | $10,533 | $104,759 | $20,032 | $84,727 |
| 2018 | $11,598 | $106,734 | $33,124 | $73,610 |
| 2017 | $11,589 | $105,500 | $32,741 | $72,759 |
| 2016 | $11,546 | $107,862 | $31,005 | $76,857 |
| 2015 | $11,123 | $99,019 | $28,463 | $70,556 |
| 2014 | $10,118 | $91,014 | $21,052 | $69,962 |
| 2012 | $10,228 | $96,091 | $21,432 | $74,659 |
Seller's Agent in 2025
Rick Leavitt
RE/MAX Plaza
(847) 208-7046
2 in this area
47 Total Sales
Buyer's Agent in 2025
Lauren Weintraub
Baird Warner
(847) 767-0135
1 in this area
23 Total Sales
Seller's Agent in 2021
Andy Murphy
Century 21 Integra
(847) 754-6606
3 in this area
44 Total Sales
Source: Midwest Real Estate Data (MRED)
MLS Number: 12342999
APN: 09-34-202-032
Disclaimer: Certain information contained herein is derived from information provided by parties other than Homes.com. All information provided is deemed reliable, but is not guaranteed to be accurate and should be independently verified.
All data is obtained from various sources and may not have been verified by broker or MLS GRID. Supplied Open House Information is subject to change without notice. All information should be independently reviewed and verified for accuracy. Properties may or may not be listed by the office/agent presenting the information. Some IDX listings have been excluded from this website.
Listings courtesy of Midwest Real Estate Data (MRED) as distributed by MLS GRID.
Based on information submitted to the MLS GRID
Ask me questions while you tour the home.