NOT LISTED FOR SALE
2 Beds
2 Baths
826 Sq Ft
8,712 Sq Ft Lot

Sale Details

Date Sold: May 24, 2024

Last sale price $145,000 $176 Per Sq Ft

63 Days on Market

Highlights

  • Heated Pool
  • Furnished
  • 1 Attached Carport Space
  • Active Adult
  • 1 Car Attached Garage
  • Central Heating and Cooling System

About This Home

As of May 2024

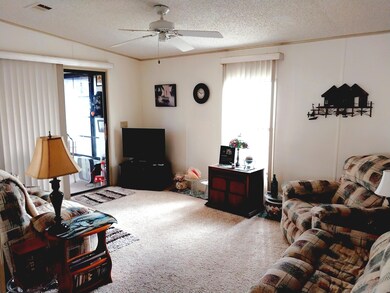
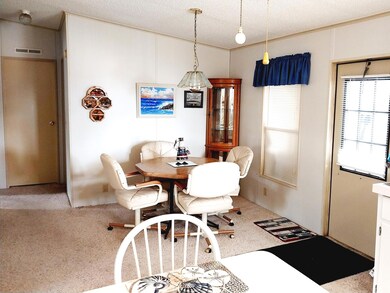
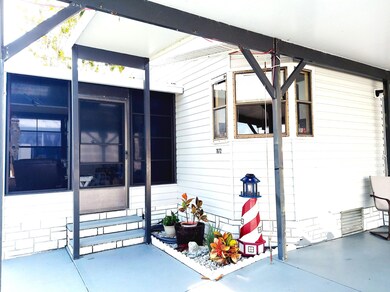
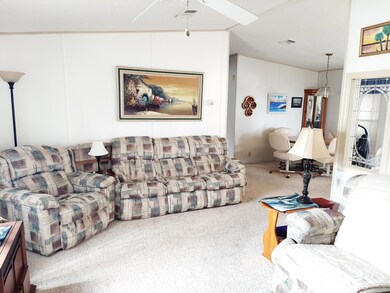
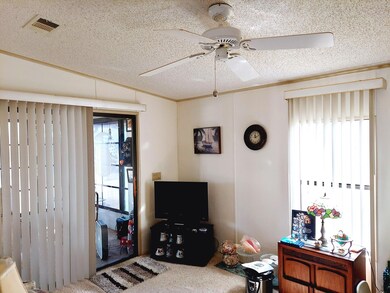
Sought after attached garage, 375 s. f. with work shop! Roof replaced 2018. Well maintained furnished two-bedroom two bath home. Open floor plan with bright natural light. Vaulted ceilings in living and dining areas. Large screened in patio with sliding vinyl windows. Private backyard for barbeques and entertaining. Located in a nice section of Snug Harbor Lakes. Newer roof 2018. Minutes from shopping and restaurants. Lots of activities and entertainment at the community pool & clubhouse. Barefoot Bay Golf Course and cafe are located within minutes. Affordable Florida living in a resort style community!

Last Agent to Sell the Property

Paul Pacitti

Paradise Real Estate Services License #269783 Listed on: 03/05/2024

Last Buyer's Agent

Paul Pacitti

Paradise Real Estate Services License #269783 Listed on: 03/05/2024
Property Details

Home Type

  • Manufactured Home

Est. Annual Taxes

  • $584

Year Built

  • Built in 1991

Lot Details

  • 8,712 Sq Ft Lot
  • Northeast Facing Home

HOA Fees

  • $50 Monthly HOA Fees

Parking

  • 1 Car Attached Garage
  • 1 Attached Carport Space
  • Garage Door Opener
  • Off-Street Parking

Home Design

  • Vinyl Siding

Interior Spaces

  • 826 Sq Ft Home
  • 1-Story Property
  • Furnished

Bedrooms and Bathrooms

  • 2 Bedrooms
  • 2 Full Bathrooms

Pool

  • Heated Pool

Schools

  • Sunrise Elementary School
  • Southwest Middle School
  • Bayside High School

Utilities

  • Central Heating and Cooling System
  • Cable TV Available

Listing and Financial Details

  • Assessor Parcel Number 30-38-10-00-00015.R-0000.00

Community Details

Overview

  • Active Adult
  • Snug Harbor Lakes Association, Phone Number (772) 664-5916
  • Snug Harbor Lakes Condo Subdivision

Recreation

  • Community Pool

Property Details

Home Type

Manufactured Home

Est. Annual Taxes

$584

Year Built

Built in 1991

Lot Details

8,712 Sq Ft Lot

HOA Fees

$50 per month

Parking

1

Listing Details

  • Property Type: Residential
  • Year Built: 1991
  • Reso Property Sub Type: Manufactured Home
  • ResoLotFeatures: Other
  • ResoSpecialListingConditions: Standard
  • Subdivision Name: Snug Harbor Lakes Condo
  • Carport Y N: Yes
  • Garage Yn: Yes
  • New Construction: No
  • Location Tax and Legal Parcel Number2: 30-38-10-00-00015.R-0000.00
  • Location Tax and Legal Elementary School: Sunrise
  • Location Tax and Legal Middle School2: Southwest
  • Location Tax and Legal High School: Bayside
  • Location Tax and Legal Tax Annual Amount: 583.5
  • Location Tax and Legal Tax Year2: 2023
  • General Property Information Living Area2: 826.0
  • General Property Information Building Area Total3: 1386.0
  • General Property Information Lot Size Acres: 0.2
  • General Property Information Lot Size Square Feet2: 8712.0
  • General Property Information New Construction YN: No
  • General Property Information Carport Spaces2: 1.0
  • General Property Information Waterfront YN: No
  • General Property Information Senior Community YN: Yes
  • General Property Information Direction Faces: Northeast
  • Cooling Central Air: Yes
  • Cooling:Electric: Yes
  • General Property Information Community Fee(s) YN: No
  • Sewer:Public Sewer: Yes
  • Utilities Cable Available: Yes
  • Utilities Electricity Connected: Yes
  • Water Source Public: Yes
  • General Property Information Carport YN2: Yes
  • General Property Information Association Phone: 772-664-5916
  • Utilities Sewer Available: Yes
  • Utilities Electricity Available: Yes
  • Utilities Sewer Connected: Yes
  • Pool Features Heated: Yes
  • General Property Information Land Lease YN2: No
  • General Property Information CDD Fee YN: No
  • Utilities Cable Connected: Yes
  • Utilities Water Connected: Yes
  • General Property Information Stories2: 1
  • Marketing Remarks:Marketing Remarks: Sought after attached garage, 375 s. f. with work shop! Roof replaced 2018. Well maintained furnished two-bedroom two bath home. Open floor plan with bright natural light. Vaulted ceilings in living and dining areas. Large screened in patio with sliding vinyl windows. Private backyard for barbeques and entertaining. Located in a nice section of Snug Harbor Lakes. Newer roof 2018. Minutes from shopping and restaurants. Lots of activities and entertainment at the community pool & clubhouse. Barefoot Bay Golf Course and cafe are located within minutes. Affordable Florida living in a resort style community!
  • Special Features: VirtualTour
  • Property Sub Type: MobileManufactured
  • Stories: 1

Interior Features

  • Full Bathrooms: 2
  • Total Bedrooms: 2
  • Stories: 1
  • Pool Features:Community: Yes

Exterior Features

  • Pool Features: Community, Heated
  • Acres: 0.2
  • Waterfront: No
  • Construction Type: Vinyl Siding
  • Direction Faces: Northeast
  • Construction Materials:Vinyl Siding: Yes
  • Lot Features:Other21: Yes

Garage/Parking

  • Attached Garage: Yes
  • Garage Spaces: 1.0
  • Parking Features: Attached, Attached Carport, Carport, Covered, Garage, Garage Door Opener, Off Street
  • General Property Information:Garage YN: Yes
  • General Property Information:Garage Spaces: 1.0
  • Parking Features:Attached: Yes
  • Parking Features:Garage: Yes
  • Parking Features:Garage Door Opener: Yes
  • Parking Features:Carport: Yes
  • Parking Features:Covered: Yes
  • Parking Features:Attached Carport: Yes
  • Parking Features:Off Street: Yes

Utilities

  • Cooling: Central Air, Electric
  • Utilities: Cable Available, Cable Connected, Electricity Available, Electricity Connected, Sewer Available, Sewer Connected, Water Connected
  • Heating: Central, Electric
  • Cooling Y N: Yes
  • HeatingYN: Yes
  • Water Source: Public
  • Heating:Central: Yes
  • Heating:Electric3: Yes

Condo/Co-op/Association

  • Senior Community: Yes
  • Association Fee: 50.0
  • Association Fee Frequency: Monthly
  • Association Name: Snug Harbor Lakes
  • Phone: 772-664-5916
  • Association: Yes

Association/Amenities

  • General Property Information:Association YN: Yes
  • General Property Information:Association Name: Snug Harbor Lakes
  • General Property Information:Association Fee: 50.0
  • General Property Information:Association Fee Frequency: Monthly

Schools

  • Middle Or Junior School: Southwest

Lot Info

  • Current Use: Residential
  • Land Lease: No
  • Lot Size Sq Ft: 8712.0
  • ResoLotSizeUnits: Acres
  • Parcel #: 30-38-10-00-00015.R-0000.00
  • ResoLotSizeUnits: Acres

Rental Info

  • Furnished: Furnished

Tax Info

  • Tax Year: 2023
  • Tax Annual Amount: 583.5

MLS Schools

  • Elementary School: Sunrise
  • High School: Bayside

Ownership History

We collect this data history from publicly available records. To have your information removed, we recommend requesting removal directly through your county’s website.

Date Name Owned For Owner Type

Purchase Details

Listed on
Mar 5, 2024
Closed on
May 23, 2024
Sold by
Bought by
Seller's Agent
Paul Pacitti
Paradise Real Estate Services
Buyer's Agent
Paul Pacitti
Paradise Real Estate Services
List Price
$185,000
Sold Price
$145,000
Premium/Discount to List
-$40,000
-21.62%
Views
198

Purchase Details

Closed on
Feb 1, 2007
Sold by
Bought by

Home Financials for this Owner

Home Financials are based on the most recent Mortgage that was taken out on this home.
Original Mortgage
$47,000
Interest Rate
0.0614%

Purchase Details

Closed on
Sep 27, 2000
Sold by
Bought by

Purchase Details

Closed on
Jan 15, 1999
Sold by
Bought by
Source: Public Records
Create a Home Valuation Report for This Property
The Home Valuation Report is an in-depth analysis detailing your home's value as well as a comparison with similar homes in the area

Purchase History

We collect this data history from publicly available records. To have your information removed, we recommend requesting removal directly through your county’s website.

Date Buyer Sale Price Title Company
$145,000 Paradise Title
$70,000 Town & Country Title Inc
-- --
$35,000 --
Source: Public Records

Mortgage History

We collect this data history from publicly available records. To have your information removed, we recommend requesting removal directly through your county’s website.

Date Status Borrower Loan Amount
Previous Owner $47,000
Source: Public Records

Property History

We collect this data history from publicly available records. To have your information removed, we recommend requesting removal directly through your county’s website.

Date Event Price List to Sale Price per Sq Ft
05/24/2024 05/24/24 Sold $145,000 -3.3% $176 / Sq Ft
05/08/2024 05/08/24 Pending -- -- --
04/10/2024 04/10/24 Price Changed $150,000 -6.3% $182 / Sq Ft
03/27/2024 03/27/24 Price Changed $160,000 -5.9% $194 / Sq Ft
03/10/2024 03/10/24 Price Changed $170,000 -2.9% $206 / Sq Ft
03/10/2024 03/10/24 Price Changed $175,000 -5.4% $212 / Sq Ft
03/05/2024 03/05/24 For Sale $185,000 -- $224 / Sq Ft
Source: Space Coast MLS (Space Coast Association of REALTORS®)

Tax History

We collect this data history from publicly available records. To have your information removed, we recommend requesting removal directly through your county’s website.

Year Tax Paid Tax Assessment Tax Assessment Total Assessment is a certain percentage of the fair market value that is determined by local assessors to be the total taxable value of land and additions on the property. Land Improvement
2025 $608 $100,730
2024 $608 $49,710
2023 $584 $48,270 $0 $0
2022 $546 $46,870 $0 $0
2021 $535 $45,510 $0 $0
2020 $513 $44,890 $0 $0
2019 $450 $43,890 $0 $0
2018 $441 $43,080 $0 $0
2017 $431 $42,200 $0 $0
2016 $420 $41,340 $13,000 $28,340
2015 $421 $41,060 $13,000 $28,060
2014 $419 $40,740 $15,000 $25,740
Source: Public Records

Agents Affiliated with this Home

  • Section Image
See All Agents

Map

Source: Space Coast MLS (Space Coast Association of REALTORS®)

MLS Number: 1006863

Space Coast MLS (Space Coast Association of REALTORS®)

APN: 30-38-10-00-00015.R-0000.00

Your Personal Tour Guide

Ask me questions while you tour the home.