
Tara Berry
EXP Realty LLC
(864) 477-2173
59 Total Sales
5 in Duncan
$277K - $341K Price Range


Estimated Value: $247,791
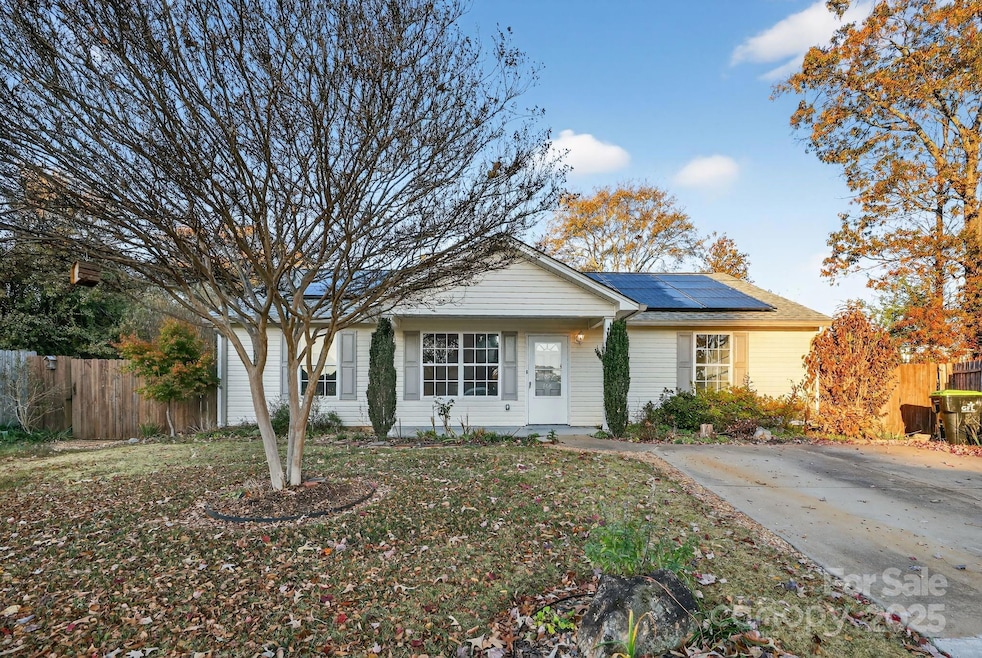
Welcome to this spacious and inviting home nestled in the desirable community of Duncan featuring PAID OFF SOLAR PANELS. Enjoy sipping your morning coffee from the sunroom! Spacious backyard offers plenty of space for all of your favorite outdoor activities. Property comes equipped with FRESH PAINT and NEW FLOORS. Spacious conjoining dining area and kitchen allow room for entertaining. High ceilings make the home feel airy and the windows bring in an ample amount of natural light. Situated near schools, shopping, restaurants, and major commuter routes, this home combines comfort, accessibility, and suburban charm. Don’t miss the opportunity to make this turn-key property your next home!
Last Agent to Sell the Property
Trelora Realty INC Brokerage Email: southeastteam@trelora.com License #128868 Listed on: 11/22/2025
Last Buyer's Agent
Non Member
Canopy Administration
We collect this data history from publicly available records. To have your information removed, we recommend requesting removal directly through your county’s website.
Tara Berry
EXP Realty LLC
(864) 477-2173
59 Total Sales
5 in Duncan
$277K - $341K Price Range
Jeffrey Parks
BHHS C Dan Joyner - Sptbg
(864) 754-0618
66 Total Sales
1 in Duncan
$80,000 Price
Joanna Keskitalo
Joanna K Realty Inc
(864) 659-8545
74 Total Sales
6 in Duncan
$350,000 Price Range
Greg Taylor
XSell Upstate
(864) 740-8119
62 Total Sales
2 in Duncan
$247K - $466K Price Range
Patti Tuffin
Keller Williams Grv Upst
(864) 312-7870
78 Total Sales
4 in Duncan
$185K - $435K Price Range
Michael Mumma
Blackstream International RE
(864) 252-2433
102 Total Sales
1 in Duncan
$225,000 Price
We collect this data history from publicly available records. To have your information removed, we recommend requesting removal directly through your county’s website.
| Date | Buyer | Sale Price | Title Company |
|---|---|---|---|
| -- | None Available | ||
| Holmes Linda A | -- | -- | |
| Holmes Linda A | $80,000 | -- | |
| Deutsche Bank National Trust Co | $2,500 | -- | |
| Tower Homes Inc | $28,000 | None Available | |
| Gibson Leedrick | $119,900 | None Available |
We collect this data history from publicly available records. To have your information removed, we recommend requesting removal directly through your county’s website.
| Date | Status | Borrower | Loan Amount |
|---|---|---|---|
| Open | $97,000 | ||
| Closed | Holmes Linda A | $11,500 | |
| Closed | Holmes Linda A | $5,000 | |
| Closed | Holmes Linda A | $66,500 | |
| Previous Owner | Tower Homes Inc | $95,920 |
We collect this data history from publicly available records. To have your information removed, we recommend requesting removal directly through your county’s website.
| Date | Event | Price | List to Sale | Price per Sq Ft |
|---|---|---|---|---|
| 03/03/2026 03/03/26 | Sold | $250,000 | 0.0% | $166 / Sq Ft |
| 01/28/2026 01/28/26 | Pending | -- | -- | -- |
| 01/13/2026 01/13/26 | Price Changed | $250,000 | -1.6% | $166 / Sq Ft |
| 12/23/2025 12/23/25 | Price Changed | $254,000 | -5.6% | $168 / Sq Ft |
| 11/22/2025 11/22/25 | For Sale | $269,000 | -- | $178 / Sq Ft |
We collect this data history from publicly available records. To have your information removed, we recommend requesting removal directly through your county’s website.
| Year | Tax Paid | Tax Assessment Tax Assessment Total Assessment is a certain percentage of the fair market value that is determined by local assessors to be the total taxable value of land and additions on the property. | Land | Improvement |
|---|---|---|---|---|
| 2025 | $810 | $5,210 | $1,248 | $3,962 |
| 2024 | $810 | $5,210 | $1,248 | $3,962 |
| 2023 | $810 | $5,210 | $1,248 | $3,962 |
| 2022 | $677 | $4,531 | $959 | $3,572 |
| 2021 | $657 | $4,531 | $959 | $3,572 |
| 2020 | $645 | $4,531 | $959 | $3,572 |
| 2019 | $639 | $4,531 | $959 | $3,572 |
| 2018 | $610 | $4,531 | $1,078 | $3,453 |
| 2017 | $502 | $3,940 | $1,120 | $2,820 |
| 2016 | $488 | $3,940 | $1,120 | $2,820 |
| 2015 | $477 | $3,940 | $1,120 | $2,820 |
| 2014 | $471 | $3,940 | $1,120 | $2,820 |
Seller's Agent in 2026
Isabella Frazier
Trelora Realty INC
(704) 619-2313
376 Total Sales
NM
Buyer's Agent in 2026
Non Member
NC_CanopyMLS
Source: Canopy MLS
MLS Number: 4323167
APN: 5-20-02-063.21
Disclaimer: Certain information contained herein is derived from information provided by parties other than Homes.com. All information provided is deemed reliable, but is not guaranteed to be accurate and should be independently verified.
All data is obtained from various sources and may not have been verified by broker or MLS GRID. Supplied Open House Information is subject to change without notice. All information should be independently reviewed and verified for accuracy. Properties may or may not be listed by the office/agent presenting the information. Some IDX listings have been excluded from this website.
Based on information submitted to the MLS GRID
Listings courtesy of Canopy MLS as distributed by MLS GRID
Ask me questions while you tour the home.