
Vicky Maliszewski
KALEO REAL ESTATE COMPANY
(951) 800-3156
63 Total Sales
12 in Upland
$435K - $1.6M Price Range
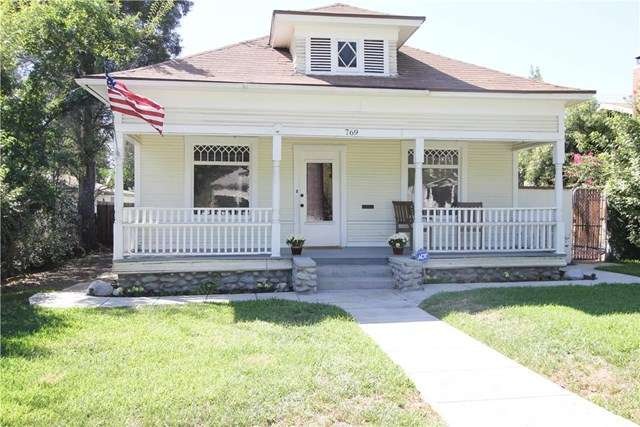
Charming, Remodeled Craftsman Bungalow built in 1901 and located in the Old Magnolia Historic District of Upland. House has character with modern conveniences and a great layout. Living room has the original front door, windows and pocket door dividers. Living room also features laminate flooring, ceiling fan and built-in speakers. There are crown mouldings and baseboards through out. Kitchen features include new quartz countertops, new tile flooring, pantry and a dining area. There is a large master bedroom with two closets and new carpet. Master bathroom has been remodeled with a new subway tiled shower and pedestal sink. Second bedroom features includes its own bathroom with remodeled shower and pedestal sink and new carpet. Central air/heat and newer double pane windows throughout the house except the original front windows. New electrical box installed. There is a detached garage with laundry hookups and alley access. Possible RV/Boat parking available. New landscaping in backyard and sprinklers in the front/back yards. There is a new deck in the front of house which is perfect to sit and relax outside. House is located on an extra wide, tree lined street. Close to downtown Upland, restaurants, schools, shopping and transportation. Do not miss out!
Last Agent to Sell the Property
MAJOR LEAGUE REAL ESTATE License #01740235 Listed on: 10/06/2015
Last Buyer's Agent
Randall Traw
Dilbeck Real Estate License #01122827
We collect this data history from publicly available records. To have your information removed, we recommend requesting removal directly through your county’s website.
Vicky Maliszewski
KALEO REAL ESTATE COMPANY
(951) 800-3156
63 Total Sales
12 in Upland
$435K - $1.6M Price Range
Justin Dyer
Keller Williams Westlake Village
(805) 600-8397
10 Total Sales
2 in Upland
$865,000 Price Range
Bernetta 'Star' Bourgoyne
Bourgoyne Realty
(951) 433-7895
24 Total Sales
1 in Upland
$155,000 Price
Leticia Sotomayor
Real Brokerage Technologies, I
(909) 479-2558
78 Total Sales
2 in Upland
$850,000 Price Range
Mitchell Stein
KW College Park
(424) 332-1466
41 Total Sales
2 in Upland
$146K - $952K Price Range
CIERA SIMS-BOTSFORD
ANOMALY REAL ESTATE
(951) 749-9183
207 Total Sales
6 in Upland
$570K - $865K Price Range
We collect this data history from publicly available records. To have your information removed, we recommend requesting removal directly through your county’s website.
| Date | Buyer | Sale Price | Title Company |
|---|---|---|---|
| $367,500 | Orange Coast Title Co Socal | ||
| Lewis Carrie Lynn | $200,000 | Ticor Title Company | |
| Solorio Antonio G | $360,000 | Chicago Title Co |
We collect this data history from publicly available records. To have your information removed, we recommend requesting removal directly through your county’s website.
| Date | Status | Borrower | Loan Amount |
|---|---|---|---|
| Open | $293,950 | ||
| Closed | Hensley Jeffrey | $294,000 | |
| Previous Owner | Lewis Carrie Lynn | $194,930 | |
| Previous Owner | Solorio Antonio G | $40,000 | |
| Previous Owner | Solorio Antonio G | $320,000 | |
| Previous Owner | Solorio Antonio G | $342,000 |
We collect this data history from publicly available records. To have your information removed, we recommend requesting removal directly through your county’s website.
| Year | Tax Paid | Tax Assessment Tax Assessment Total Assessment is a certain percentage of the fair market value that is determined by local assessors to be the total taxable value of land and additions on the property. | Land | Improvement |
|---|---|---|---|---|
| 2026 | $2,038 | $174,300 | $61,000 | $113,300 |
| 2025 | $2,038 | $177,700 | $62,200 | $115,500 |
| 2024 | $1,841 | $161,800 | $56,600 | $105,200 |
| 2023 | $1,856 | $163,000 | $57,000 | $106,000 |
| 2022 | $2,231 | $199,000 | $69,600 | $129,400 |
| 2021 | $1,962 | $170,900 | $59,800 | $111,100 |
| 2020 | $1,719 | $151,500 | $51,500 | $100,000 |
| 2019 | $1,632 | $141,100 | $48,000 | $93,100 |
| 2018 | $1,733 | $151,200 | $52,900 | $98,300 |
| 2017 | $1,728 | $152,636 | $51,917 | $100,719 |
| 2016 | $1,314 | $127,931 | $43,514 | $84,417 |
| 2015 | $1,307 | $128,249 | $44,887 | $83,362 |
| 2014 | $1,232 | $121,880 | $42,658 | $79,222 |
Seller's Agent in 2015
Adrie-marie Huezo
MAJOR LEAGUE REAL ESTATE
(909) 268-2722
23 Total Sales
RT
Buyer's Agent in 2015
Randall Traw
Dilbeck Real Estate
Source: California Regional Multiple Listing Service (CRMLS)
MLS Number: CV15219071
APN: 1046-271-11
Disclaimer: Certain information contained herein is derived from information provided by parties other than Homes.com. All information provided is deemed reliable, but is not guaranteed to be accurate and should be independently verified.
The multiple listing data appearing on this website, or contained in reports produced therefrom, is owned and copyrighted by California Regional Multiple Listing Service, Inc. ("CRMLS") and is protected by all applicable copyright laws. Information provided is for viewer's personal, non-commercial use and may not be used for any purpose other than to identify prospective properties the viewer may be interested in purchasing. All listing data, including but not limited to square footage and lot size is believed to be accurate, but the listing Agent, listing Broker and CRMLS and its affiliates do not warrant or guarantee such accuracy. The viewer should independently verify the listed data prior to making any decisions based on such information by personal inspection and/or contacting a real estate professional.
Based on information from California Regional Multiple Listing Service, Inc. and /or other sources. All data, including all measurements and calculations of area, is obtained from various sources and has not been, and will not be, verified by broker or MLS. All information should be independently reviewed and verified for accuracy. Properties may or may not be listed by the office/agent presenting the information
Ask me questions while you tour the home.