NOT LISTED FOR SALE

Estimated Value: $308,343 - $311,000

4 Beds
2 Baths
2,327 Sq Ft
$133/Sq Ft Est. Value

Sale Details

Date Sold: January 30, 2017

Current estimated payment $2,013 / mo

1 Day on Market

Highlights

  • On Golf Course
  • Fireplace in Hearth Room
  • Wood Flooring
  • Overpark Elementary School Rated A-
  • Cathedral Ceiling
  • Hydromassage or Jetted Bathtub

About This Home

As of January 2017

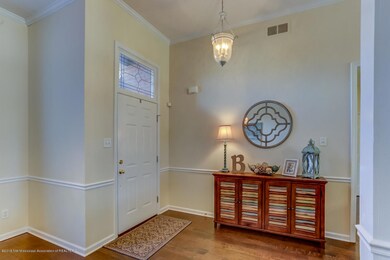
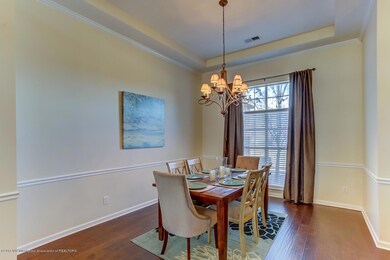
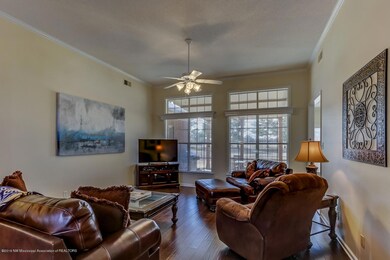
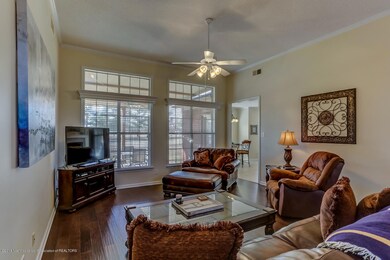
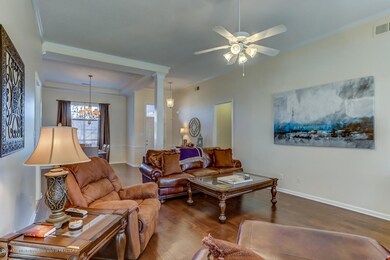
Highly sought after Center Hill Schools! This family friendly home boast a phenomenal view of the 5th Fairway of Olive Branch Country Club. This meticulously kept home offers 4 bedroom and 2 full baths with an open floor plan. Other features include: hardwood and tile flooring * column accents * crown molding * formal dining * great room w/impressive views * cozy hearth room w/gas fireplace * large kitchen w/breakfast bar and separate breakfast room * luxurious master bath suite w/large walk-in closet walk-in shower and whirlpool tub * Bonus room can also be 4th BR also plumbed to add 3rd bath * fresh paint/carpet neutral dcor * wonderful covered rear patio * tankless water heater * fenced yard * truly immaculate, well cared for home!

Last Agent to Sell the Property

MISTY GOSSETT

Keller Williams Realty Listed on: 12/19/2016

Last Buyer's Agent

LISA BURNETT

Allstar Management

Home Details

Home Type

  • Single Family

Year Built

  • Built in 2001

Lot Details

  • Lot Dimensions are 75x129
  • On Golf Course
  • Wrought Iron Fence
  • Property is Fully Fenced
  • Landscaped

Parking

  • 2 Car Garage

Home Design

  • Brick Exterior Construction
  • Slab Foundation
  • Asphalt Shingled Roof

Interior Spaces

  • 2,327 Sq Ft Home
  • 2-Story Property
  • Cathedral Ceiling
  • Ceiling Fan
  • Gas Log Fireplace
  • Fireplace in Hearth Room
  • Blinds
  • Breakfast Room
  • Attic Floors
  • Laundry Room

Kitchen

  • Breakfast Bar
  • Electric Oven
  • Electric Range
  • Microwave
  • Dishwasher
  • Disposal

Flooring

  • Wood
  • Carpet
  • Tile

Bedrooms and Bathrooms

  • 4 Bedrooms
  • 2 Full Bathrooms
  • Double Vanity
  • Hydromassage or Jetted Bathtub
  • Bathtub Includes Tile Surround
  • Separate Shower

Home Security

  • Security Lights
  • Fire and Smoke Detector

Outdoor Features

  • Patio
  • Exterior Lighting

Location

  • Property is near golf course

Schools

  • Overpark Elementary School
  • Center Hill Middle School
  • Central High School

Utilities

  • Central Heating and Cooling System
  • Natural Gas Connected
  • Cable TV Available

Community Details

  • Alexander Ridge Subdivision

Home Details

Home Type

Single Family

Year Built

Built in 2001

Lot Details

8,756 Sq Ft Lot

Parking

2

Listing Details

  • Unit Levels: Two
  • Lot Size: 75x129
  • Property Sub Type: Single Family Residence
  • Prop. Type: Residential
  • Year Built: 2001
  • Subdivision Name: Alexander Ridge
  • Directions: From Goodman, north on Alexander, left at 1st entrance into Alexander Ridge Subdivision, left at sign follow around to Meadow Ridge, home on left.
  • Garage Yn: Yes
  • New Construction: No
  • General Property Information:List PriceSqFt: 69.62
  • Appliances Microwave: Yes
  • Appliances Refrigerators: Yes
  • General Property Information:New Construction: No
  • Special Features: None

Interior Features

  • Appliances: Dishwasher, Disposal, Electric Range, Microwave, Refrigerator
  • AtticFeaturesAttic: Yes
  • Full Bathrooms: 2
  • Total Bedrooms: 4
  • Door Features: Dead Bolt Lock(s)
  • Fireplace Features: Gas Log, Hearth
  • Flooring: Carpet, Combination, Tile, Wood
  • Interior Amenities: Breakfast Bar, Cathedral Ceiling(s), Ceiling Fan(s), Pantry, Double Vanity
  • Window Features: Blinds, Window Coverings
  • Fireplace: Yes
  • ResoLivingAreaSource: Builder
  • Appliances Dishwasher: Yes
  • Interior Features:Ceiling Fan(s)2: Yes
  • Interior Features:Breakfast Bar: Yes
  • Interior Features:Pantry: Yes
  • Fireplace Features:Gas Log: Yes
  • Bathroom Features:Double Vanity2: Yes
  • Bathroom Features:Separate Tub Shower: Yes
  • Interior Features:Cathedral Ceiling(s): Yes
  • Kitchen Features:Breakfast RoomMorning Room: Yes
  • Appliances:Electric Range: Yes
  • Bathroom Features:Corner Tub wJets: Yes
  • Appliances:Oven - Electric: Yes
  • Attic Features:Attic Floored: Yes
  • Bathroom Features:Ceramic Tile2: Yes
  • Fireplace Features:Hearth: Yes

Exterior Features

  • Disclosures: Seller/Agent Relationship
  • Exterior Features: Landscaping Lights
  • Fencing: Wrought Iron, Full
  • Foundation Details: Slab
  • Lot Features: Fenced, Landscaped, Near Golf Course, On Golf Course
  • Roof: Asphalt Shingle
  • Patio And Porch Features: Patio
  • Construction Type: Brick
  • Driveway Features:Concrete Drive: Yes
  • Lot Features:Near Golf Course: Yes
  • Door Features:Dead Bolt Lock(s): Yes
  • Lot Features:Landscaped: Yes
  • Lot Features:Fenced: Yes
  • Window Features:Blinds: Yes
  • Patio And Porch Features:Patio: Yes
  • Exterior Features:Landscaping Lights: Yes
  • Window Features:Window Coverings: Yes
  • Lot Features:On Golf Course: Yes

Garage/Parking

  • Garage Spaces: 2.0
  • Parking Features: Concrete
  • Attached Garage: No
  • Parking Features:Garage2: Yes
  • General Property Information:Garage Spaces: 2.0

Utilities

  • Cooling: Central Air
  • Heating: Central
  • Laundry Features: Laundry Room
  • Utilities: Cable Available, Electricity Connected, Natural Gas Connected, Sewer Connected, Water Connected
  • Security: Security Lights, Smoke Detector(s)
  • Cooling Y N: Yes
  • Heating Yn: Yes
  • Heating:Central: Yes

Schools

  • Elementary School: Overpark
  • High School: Central
  • Middle Or Junior School: Center Hill Middle

Range of Values:

--
Value Increase
--
Percent Increase
--
Adjusted for Inflation
Collateral Analytics

Collateral Analytics Collateral Analytics AVMs (Automated Valuation Model) employ a number of statistical approaches combined with neighborhood-specific comparable selection guarantees the most up-to-date and precise valuations.

Not Available

Collateral Analytics does not have data for the current month. Please view the chart for historical values.

ICE

ICE Mortgage Technology ICE Mortgage Technology’s AVM (Automated Valuation Model) is a state-of-the-art online residential property valuation tool that provides a quick and accurate estimate of the value of almost any home in the U.S.

Not Available

ICE Mortgage Technology does not have data for the current month. Please view the chart for historical values.

First American

First American First American Data & Analytics’ next-generation AVM combines unrivaled data assets with a blended ensemble of valuation models to produce highly accurate, reliable valuations you can trust.

Not Available

First American does not have data for the current month. Please view the chart for historical values.

Quantarium

Quantarium Quantarium’s valuation service, repeatedly proven the industry’s most accurate and comprehensive, is supercharged with a self-learning and auto-tuning AI engine that continually becomes smarter and more accurate as it processes daily inputs from the industry’s leading RE data lake.

Not Available

Quantarium does not have data for the current month. Please view the chart for historical values.

Average Value
Not Available
List Price
Sold Price
Create a Home Valuation Report for This Property
The Home Valuation Report is an in-depth analysis detailing your home's value as well as a comparison with similar homes in the area

Home Values in the Area

Source: Public Records

Average Home Value in this Area


Source: Public Records

Property History

We collect this data history from publicly available records. To have your information removed, we recommend requesting removal directly through your county’s website.

Date Event Price List to Sale Price per Sq Ft Prior Sale
01/30/2017 01/30/17 Sold -- -- --
12/21/2016 12/21/16 Pending -- -- --
12/19/2016 12/19/16 For Sale $162,000 +4.6% $70 / Sq Ft
08/15/2013 08/15/13 Sold -- -- -- View Prior Sale
07/19/2013 07/19/13 Pending -- -- --
06/18/2013 06/18/13 For Sale $154,900 -- $67 / Sq Ft
Source: MLS United

Agents Affiliated with this Home

  • Section Image
See All Agents

Map

Source: MLS United

MLS Number: 2307441

MLS United

APN: 1068270200002600

Your Personal Tour Guide

Ask me questions while you tour the home.