
Juli Kelley
Coldwell Banker Realty Center Harbor NH
(802) 727-7264
103 Total Sales
1 in Franklin
$315,000 Price
Estimated Value: $389,926
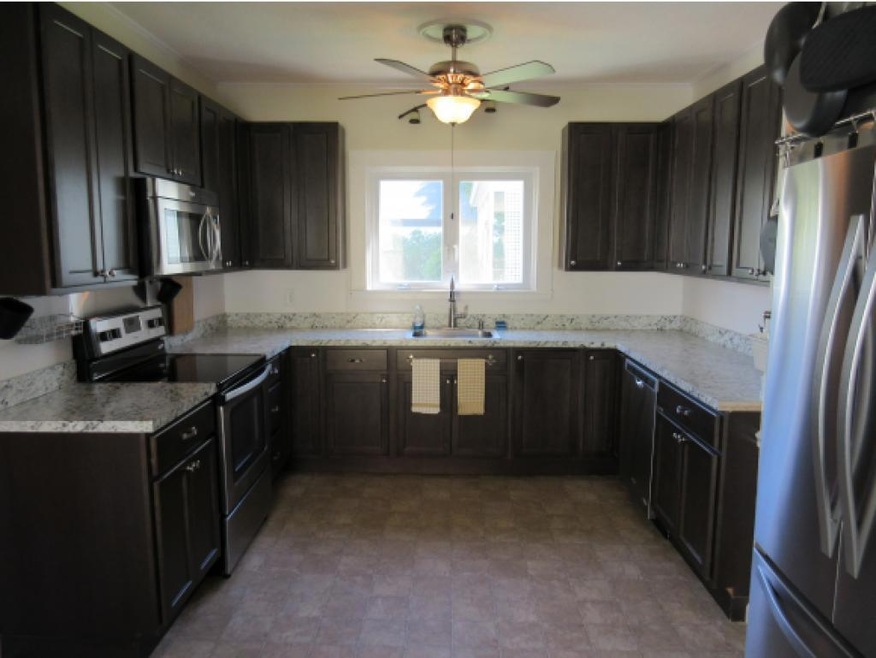
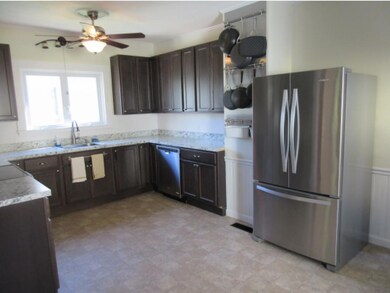
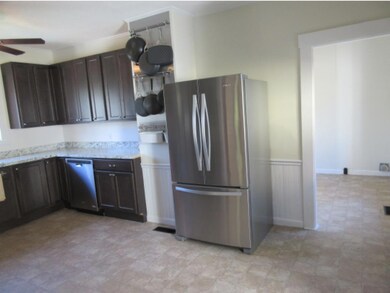
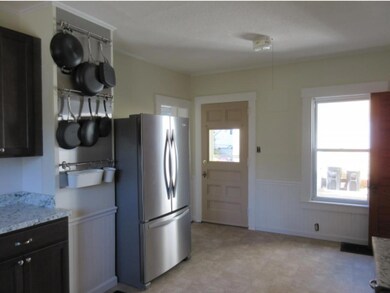
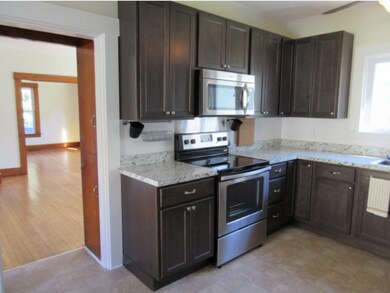
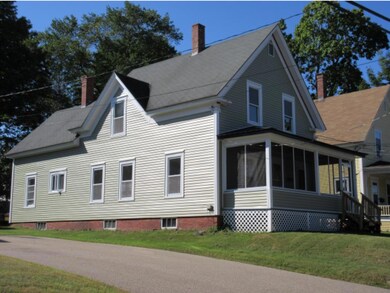
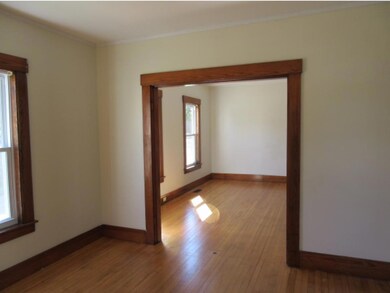
Spread the word! 77 Orchard street is done and back on the market!! To all my friends and neighbors who have stopped by to check on the progress or simply chit chat , please stop by again and see how this well built and designed Victorian era New Englander and latest Lintner restoration has evolved! With a brand new kitchen, refinished floors, and fresh paint everywhere, just can't wait for the holidays because this house was designed for entertaining and family gatherings! The new vinyl siding and vinyl replacement windows bring a contemporary efficiency to this spacious dwelling. Easy access to I93 and all of the amenities of the Lakes Region! Agent interest.
Last Agent to Sell the Property
White Water Realty Group LLC License #065318 Listed on: 09/21/2015
We collect this data history from publicly available records. To have your information removed, we recommend requesting removal directly through your county’s website.
Juli Kelley
Coldwell Banker Realty Center Harbor NH
(802) 727-7264
103 Total Sales
1 in Franklin
$315,000 Price
Crystal Bullerwell
KW Coastal and Lakes & Mountains Realty/Meredith
(844) 955-1511
78 Total Sales
2 in Franklin
$290K - $369K Price Range
Alison Scott
603 Birch Realty, LLC
(667) 225-3630
63 Total Sales
2 in Franklin
$285K - $370K Price Range
Ross Doody
Century 21 Highview Realty
(802) 810-8077
206 Total Sales
1 in Franklin
$107,760 Price
Teal Murphy
Mountain Side Properties, LLC
(351) 208-2850
76 Total Sales
1 in Franklin
$195,000 Price
Melissa Perrault
Keller Williams Realty Metro-Concord
(603) 420-2039
77 Total Sales
3 in Franklin
$133K - $350K Price Range
We collect this data history from publicly available records. To have your information removed, we recommend requesting removal directly through your county’s website.
| Date | Buyer | Sale Price | Title Company |
|---|---|---|---|
| $133,000 | -- | ||
| $27,333 | -- | ||
| -- | -- | ||
| $194,700 | -- | ||
| $145,000 | -- |
We collect this data history from publicly available records. To have your information removed, we recommend requesting removal directly through your county’s website.
| Date | Status | Borrower | Loan Amount |
|---|---|---|---|
| Open | $146,000 | ||
| Closed | $136,760 | ||
| Previous Owner | $5,500 | ||
| Previous Owner | $195,387 |
We collect this data history from publicly available records. To have your information removed, we recommend requesting removal directly through your county’s website.
| Date | Event | Price | List to Sale | Price per Sq Ft | Prior Sale |
|---|---|---|---|---|---|
| 02/22/2016 02/22/16 | Sold | $133,000 | -4.9% | $64 / Sq Ft | |
| 10/14/2015 10/14/15 | Pending | -- | -- | -- | |
| 09/21/2015 09/21/15 | For Sale | $139,900 | +156.7% | $68 / Sq Ft | |
| 06/18/2015 06/18/15 | Sold | $54,500 | -9.2% | $35 / Sq Ft | View Prior Sale |
| 05/12/2015 05/12/15 | Pending | -- | -- | -- | |
| 04/28/2015 04/28/15 | For Sale | $60,000 | -- | $39 / Sq Ft |
We collect this data history from publicly available records. To have your information removed, we recommend requesting removal directly through your county’s website.
| Year | Tax Paid | Tax Assessment Tax Assessment Total Assessment is a certain percentage of the fair market value that is determined by local assessors to be the total taxable value of land and additions on the property. | Land | Improvement |
|---|---|---|---|---|
| 2025 | $4,668 | $264,800 | $67,700 | $197,100 |
| 2024 | $4,541 | $264,800 | $67,700 | $197,100 |
| 2023 | $4,306 | $264,800 | $67,700 | $197,100 |
| 2022 | $3,910 | $160,300 | $54,200 | $106,100 |
| 2021 | $3,721 | $160,300 | $54,200 | $106,100 |
| 2020 | $3,661 | $160,300 | $54,200 | $106,100 |
| 2019 | $3,602 | $160,300 | $54,200 | $106,100 |
| 2018 | $3,520 | $160,300 | $54,200 | $106,100 |
| 2017 | $3,231 | $126,400 | $25,000 | $101,400 |
| 2016 | $3,189 | $126,400 | $25,000 | $101,400 |
| 2015 | $2,202 | $88,270 | $17,500 | $70,770 |
| 2011 | $3,217 | $149,500 | $28,900 | $120,600 |
Seller's Agent in 2016
Jim Lintner
White Water Realty Group LLC
(603) 219-3541
7 Total Sales
Buyer's Agent in 2016
Kathleen Ahlin
BHG Masiello Concord
(603) 520-2286
63 Total Sales
Seller's Agent in 2015
Judith Richard
Perfect Choice Properties, Inc.
(603) 224-5228
55 Total Sales
Source: PrimeMLS
MLS Number: 4451953
APN: FRKN-000135-000106
Disclaimer: Certain information contained herein is derived from information provided by parties other than Homes.com. All information provided is deemed reliable, but is not guaranteed to be accurate and should be independently verified.
Copyright 2026 PrimeMLS, Inc. All rights reserved. This information is deemed reliable, but not guaranteed. The data relating to real estate displayed on this display comes in part from the IDX Program of PrimeMLS. The information being provided is for consumers’ personal, non-commercial use and may not be used for any purpose other than to identify prospective properties consumers may be interested in purchasing.
Ask me questions while you tour the home.