
Seller's Agent in 2020
David Friedman
Keller Williams Realty Charleston
(843) 999-0654
948 Total Sales


Estimated Value: $2,476,000 - $3,724,255
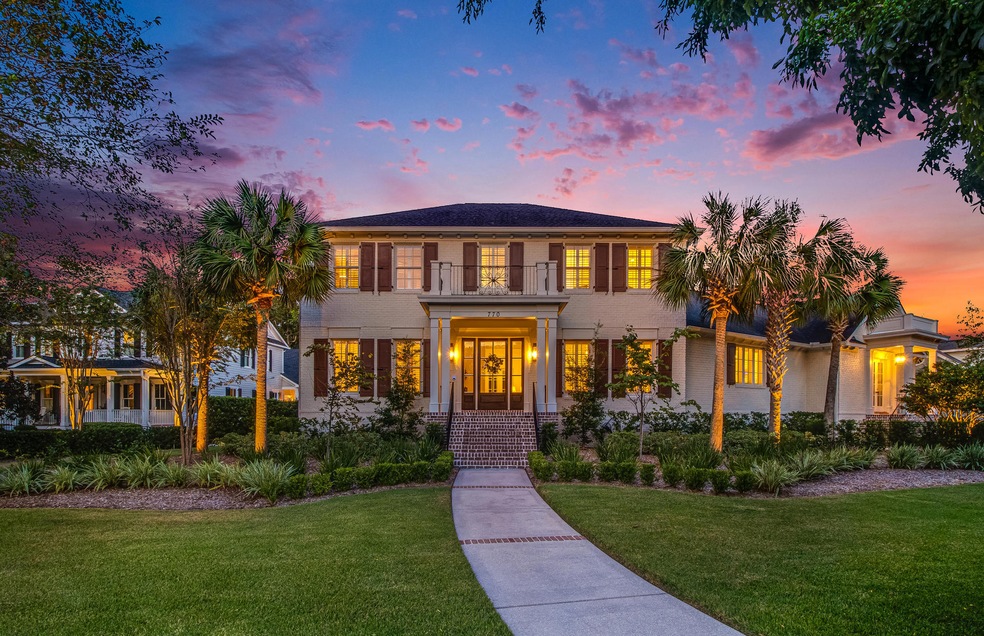
This gorgeously stunning remodeled home, in the prized neighborhood of Olde Park, gives residents lovely natural surroundings, exquisite finishes and magazine-worthy appeal. In fact, this one-of-a-kind Lowcountry charmer was featured in ''Charleston Style and Design.'' From the beautiful landscaping complete with numerous palms that dot the front yard to the stellar craftsmanship found within, this property is sure to exceed expectations. Fresh paint on the interior and exterior, new trim throughout the entire home, skylights and 2 new HVAC units are just a few of the many improvements this 4,731-square-foot dwelling boasts. A new balcony, window and custom wrought iron can be found over the entrance. Entrances into the kitchen, dining room and living room have been widened and updated..creating a much more open and spacious feel. The custom landscaping is a breeze to maintain with a newly updated irrigation system. A boat ramp is just a few minutes away in the neighboring community of I'On. Upon entering the home is an absolutely show-stopping living room that features an amazing wood-burning fireplace, crown molding and french doors that let the beauty of the outside in and truly brightens up the home. The private office is also located off the main entry. The kitchen is sure to inspire creativity and culinary greatness with the upgrades of sleek custom cabinetry, cool tiled backsplash, granite countertops, top-rated stainless steel appliances, sub-zero fridge, Miele stove and oven, Bosch dishwasher, pot filler, and roomy pantry. There's even a quaint casual dining area or if you would prefer a more formal space, the elegant dining room with wainscoting and the eye-catching chandelier is the perfect spot to gather with friends and family. The master suite located on the main level of the home offers a spa-like en-suite master bathroom which is truly picture perfect with a large soaking tub, steam shower, beauty bar, dual vanities, and new fixtures. All 4 bedrooms in the main house are beautifully crafted with each having there own private bathroom. With SONOS wireless sound system installed on the main level and porch.
There is also a grand entertaining area with a pub-like, wet bar with a new brick floor that you have to see to believe with access to the private outdoor garden perfect for entertaining. Did we mention the Perlick wine refrigerator and beer tap, and the Hoshizaki Ice maker? The homeowners installed 44' x 15' Hayward Omni Logic wireless controlled saltwater pool with custom travertine pool deck and jacuzzi. The backyard's new wood-treated privacy fence and French drain system are among the myriad of improvements and additions this stunner possesses. A new termite bond in March of 2019 ensure the pests will stay at bay. For convenience, there are laundry rooms on each level. Two skylights, new fans and craftsman-stained woodwork on the porch ceiling, along with whitewashed brick and a custom lanai gas fireplace add to the property's texture and sophisticated color palette. Just when you think this grand property can't get any better, you discover a charming cottage that is just as inviting and posh as the main home. Featuring a separate bedroom with ensuite, a fully equipped kitchen and a custom built-in with a gas fireplace. Don't miss this unique opportunity to own one of the most aesthetically pleasing and grand homes in the area. All new custom wrought iron railings give this home a classic and clean look. A new encapsulated crawl space with 2 humidifiers and 3 fans is a perfect place for temperature-controlled storage. Close to amazing shops, eateries and Sullivan's Island, this location is unmatched. Downtown Charleston is also just a quick car ride away. Experience a lifestyle only this upgraded architectural wonder can provide.
Last Agent to Sell the Property
Keller Williams Realty Charleston License #73459 Listed on: 10/05/2019
We collect this data history from publicly available records. To have your information removed, we recommend requesting removal directly through your county’s website.
We collect this data history from publicly available records. To have your information removed, we recommend requesting removal directly through your county’s website.
| Date | Buyer | Sale Price | Title Company |
|---|---|---|---|
| $2,225,000 | None Available | ||
| Hirner Daniel R | $1,285,000 | -- | |
| Givens Alice Tennille | $127,500 | -- |
We collect this data history from publicly available records. To have your information removed, we recommend requesting removal directly through your county’s website.
| Date | Status | Borrower | Loan Amount |
|---|---|---|---|
| Open | $1,625,000 | ||
| Closed | Mcgraw Thomas P | $1,668,750 | |
| Previous Owner | Hirner Daniel R | $1,028,000 | |
| Previous Owner | Givens Alice Tennille | $1,252,000 | |
| Previous Owner | Givens Alice Tennille | $375,500 | |
| Previous Owner | Givens Alice Tennille | $376,000 |
We collect this data history from publicly available records. To have your information removed, we recommend requesting removal directly through your county’s website.
| Date | Event | Price | List to Sale | Price per Sq Ft | Prior Sale |
|---|---|---|---|---|---|
| 03/27/2020 03/27/20 | Sold | $2,225,000 | 0.0% | $470 / Sq Ft | |
| 02/26/2020 02/26/20 | Pending | -- | -- | -- | |
| 10/05/2019 10/05/19 | For Sale | $2,225,000 | +73.2% | $470 / Sq Ft | |
| 09/30/2016 09/30/16 | Sold | $1,285,000 | 0.0% | $289 / Sq Ft | View Prior Sale |
| 08/31/2016 08/31/16 | Pending | -- | -- | -- | |
| 05/28/2015 05/28/15 | For Sale | $1,285,000 | -- | $289 / Sq Ft |
We collect this data history from publicly available records. To have your information removed, we recommend requesting removal directly through your county’s website.
| Year | Tax Paid | Tax Assessment Tax Assessment Total Assessment is a certain percentage of the fair market value that is determined by local assessors to be the total taxable value of land and additions on the property. | Land | Improvement |
|---|---|---|---|---|
| 2024 | $9,296 | $89,000 | $0 | $0 |
| 2023 | $8,206 | $89,000 | $0 | $0 |
| 2022 | $7,703 | $89,000 | $0 | $0 |
| 2021 | $8,525 | $89,000 | $0 | $0 |
| 2020 | $6,214 | $62,330 | $0 | $0 |
| 2019 | $5,378 | $54,200 | $0 | $0 |
| 2017 | $5,032 | $51,400 | $0 | $0 |
| 2016 | $4,805 | $51,740 | $0 | $0 |
| 2015 | $5,038 | $51,740 | $0 | $0 |
| 2014 | $4,215 | $0 | $0 | $0 |
| 2011 | -- | $0 | $0 | $0 |
Seller's Agent in 2020
David Friedman
Keller Williams Realty Charleston
(843) 999-0654
948 Total Sales
Buyer's Agent in 2020
Allen Owens
Realty One Group Coastal
(843) 822-5681
41 Total Sales
FT
Seller's Agent in 2016
Frank Thornhill
The Boulevard Company
(843) 224-7997
22 Total Sales
LG
Buyer's Agent in 2016
Leize Gaillard
William Means Real Estate, LLC
(843) 722-9773
59 Total Sales
Source: CHS Regional MLS
MLS Number: 19028172
APN: 535-07-00-087
Disclaimer: Certain information contained herein is derived from information provided by parties other than Homes.com. All information provided is deemed reliable, but is not guaranteed to be accurate and should be independently verified.
The information is being provided by Charleston Trident MLS. Information deemed reliable but not guaranteed. Information is provided for consumers' personal, non-commercial use, and may not be used for any purpose other than the identification of potential properties for purchase. © 2026 Charleston Trident MLS. All Rights Reserved
Ask me questions while you tour the home.