J
Seller's Agent in 2025
Jeff Bowers
Edina Realty, Inc.
(507) 273-9704
47 Total Sales
Estimated Value: $690,489
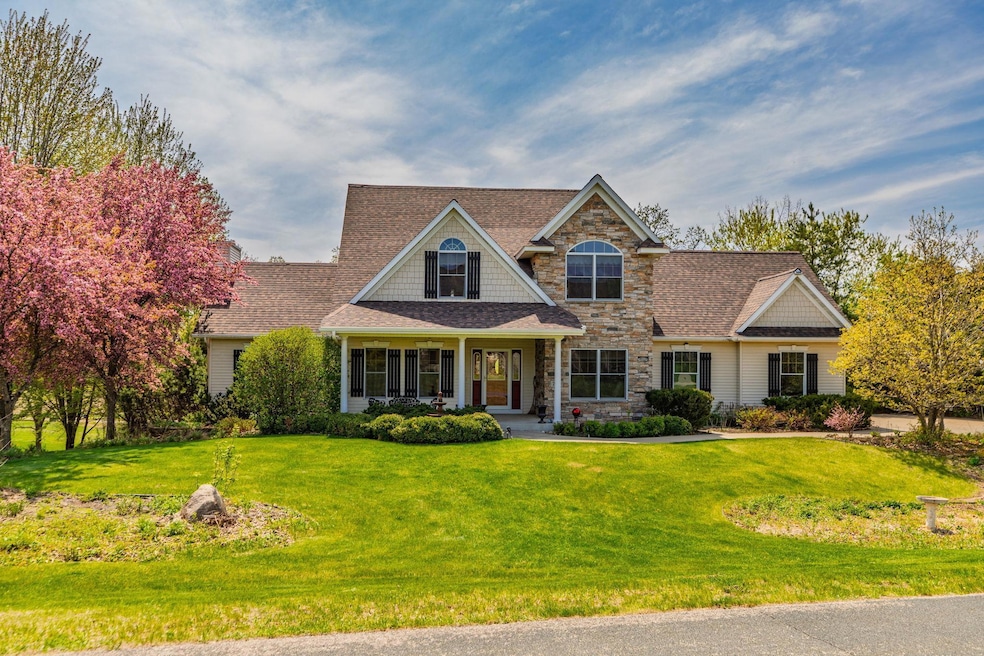
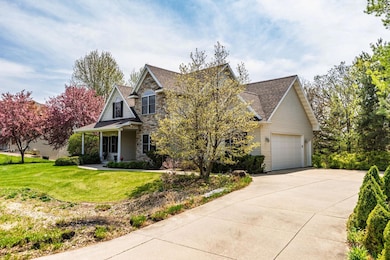
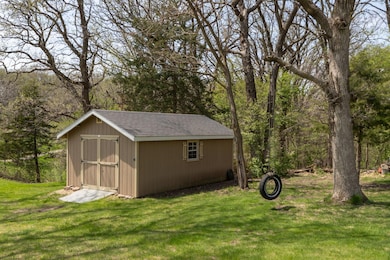
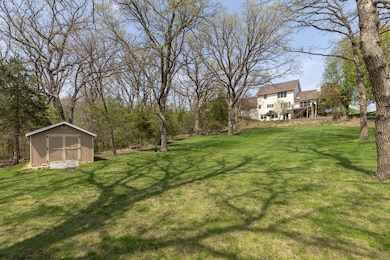
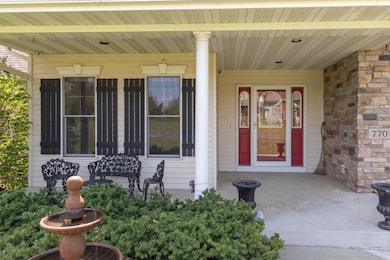
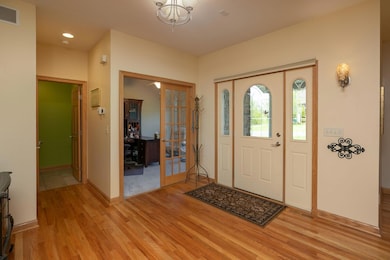
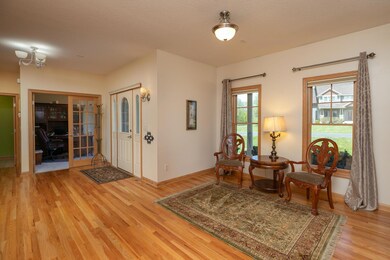
Stunning custom-built home nestled on nearly an acre at the end of a quiet cul-de-sac — just minutes from Rochester yet offering the serenity of country living! This beautifully maintained 4-bedroom, 4-bath home is fully finished on all levels and filled with high-end features and thoughtful design. The heart of the home is a chef’s dream kitchen with custom maple cabinetry, Quartz countertops, stainless steel appliances, an oversized island, and gleaming hardwood floors. Enjoy 9-foot ceilings throughout the main level, a bright and airy living room with a gas fireplace, a formal dining area, main floor office, and laundry for convenience. Upstairs, you'll find generously sized bedrooms including a spacious primary suite featuring a walk-in closet, luxurious en-suite bath with jetted tub and separate shower, plus an additional full bath for the secondary bedrooms. The walkout lower level is perfect for entertaining with a cozy family room featuring a stone-surround gas fireplace, a wet bar area, a 4th bedroom, and a stylish bath. With updates throughout (see supplement sheet for details), this home offers both elegance and comfort in a peaceful setting with a 12x20 shed—don’t miss this incredible opportunity!
We collect this data history from publicly available records. To have your information removed, we recommend requesting removal directly through your county’s website.
We collect this data history from publicly available records. To have your information removed, we recommend requesting removal directly through your county’s website.
| Date | Buyer | Sale Price | Title Company |
|---|---|---|---|
| $663,000 | Rochester Title & Escrow Compa | ||
| $427,500 | Edina Realty Title Inc |
We collect this data history from publicly available records. To have your information removed, we recommend requesting removal directly through your county’s website.
| Date | Status | Borrower | Loan Amount |
|---|---|---|---|
| Open | $450,200 | ||
| Closed | $342,000 | ||
| Previous Owner | $340,000 |
We collect this data history from publicly available records. To have your information removed, we recommend requesting removal directly through your county’s website.
| Date | Event | Price | List to Sale | Price per Sq Ft |
|---|---|---|---|---|
| 09/08/2025 09/08/25 | Sold | $663,000 | -4.6% | $172 / Sq Ft |
| 07/11/2025 07/11/25 | Pending | -- | -- | -- |
| 05/10/2025 05/10/25 | For Sale | $695,000 | -- | $181 / Sq Ft |
We collect this data history from publicly available records. To have your information removed, we recommend requesting removal directly through your county’s website.
| Year | Tax Paid | Tax Assessment Tax Assessment Total Assessment is a certain percentage of the fair market value that is determined by local assessors to be the total taxable value of land and additions on the property. | Land | Improvement |
|---|---|---|---|---|
| 2025 | $8,102 | $611,000 | $125,000 | $486,000 |
| 2024 | $7,976 | $566,300 | $90,000 | $476,300 |
| 2023 | $7,630 | $563,600 | $90,000 | $473,600 |
| 2022 | $6,680 | $531,100 | $90,000 | $441,100 |
| 2021 | $6,172 | $466,700 | $80,000 | $386,700 |
| 2020 | $6,330 | $463,200 | $80,000 | $383,200 |
| 2019 | $6,348 | $454,800 | $80,000 | $374,800 |
| 2018 | $6,068 | $430,400 | $70,000 | $360,400 |
| 2017 | $5,936 | $413,800 | $70,000 | $343,800 |
| 2016 | $6,290 | $397,500 | $70,000 | $327,500 |
| 2015 | $6,090 | $388,100 | $64,600 | $323,500 |
| 2014 | $5,080 | $381,300 | $64,500 | $316,800 |
| 2012 | -- | $368,500 | $64,354 | $304,146 |
J
Seller's Agent in 2025
Jeff Bowers
Edina Realty, Inc.
(507) 273-9704
47 Total Sales

Buyer's Agent in 2025
Brian Breider
Infinity Real Estate
(507) 269-6890
9 Total Sales
Source: NorthstarMLS
MLS Number: 6719383
APN: 84.19.12.066668
Disclaimer: Certain information contained herein is derived from information provided by parties other than Homes.com. All information provided is deemed reliable, but is not guaranteed to be accurate and should be independently verified.
All data is obtained from various sources and may not have been verified by broker or MLS GRID. Supplied Open House Information is subject to change without notice. All information should be independently reviewed and verified for accuracy. Properties may or may not be listed by the office/agent presenting the information. Some IDX listings have been excluded from this website.
Listings courtesy of NorthstarMLS as distributed by MLS GRID.
Based on information submitted to the MLS GRID
Ask me questions while you tour the home.