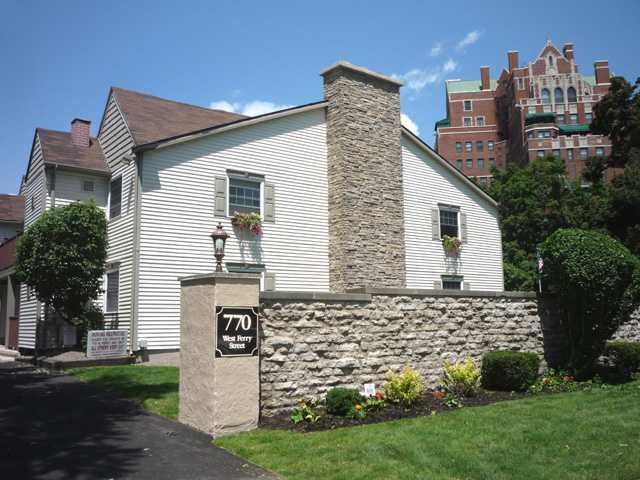
NOT LISTED FOR SALE
1 Bed
1 Bath
610 Sq Ft
1973 Built

Sale Details

Date Sold: March 13, 2013

Last sale price $108,972 $179 Per Sq Ft

Highlights

  • Above Ground Pool
  • Deck
  • 1 Fireplace
  • City Honors School At Fosdick Masten Park Rated A
  • Wood Flooring
  • Porch

About This Home

As of March 2013

Unit has new kitchen with wood cabinetry, stainless steel appliances and has been freshly painted.

Last Agent to Sell the Property

Bob Meredith

Listing by Gurney Becker & Bourne License #10311200417 Listed on: 10/31/2012

Co-Listed By

Jeff Moyer

Listing by Gurney Becker & Bourne License #10401225154

Last Buyer's Agent

Bob Meredith

Listing by Gurney Becker & Bourne License #10311200417 Listed on: 10/31/2012

Create a Home Valuation Report for This Property
The Home Valuation Report is an in-depth analysis detailing your home's value as well as a comparison with similar homes in the area

Property Details

Home Type

  • Condominium

Est. Annual Taxes

  • $1,368

Year Built

  • Built in 1973

Parking

  • No Garage

Home Design

  • Partial Copper Plumbing
  • Vinyl Construction Material

Interior Spaces

  • 610 Sq Ft Home
  • 1-Story Property
  • 1 Fireplace
  • Sliding Doors
  • Entrance Foyer
  • Combination Dining and Living Room
  • Crawl Space

Kitchen

  • Eat-In Kitchen
  • Gas Cooktop
  • Microwave
  • Dishwasher

Flooring

  • Wood
  • Wall to Wall Carpet
  • Laminate
  • Ceramic Tile

Bedrooms and Bathrooms

  • 1 Bedroom
  • 1 Full Bathroom

Laundry

  • Laundry on main level
  • Dryer
  • Washer

Outdoor Features

  • Above Ground Pool
  • Deck
  • Porch

Utilities

  • Forced Air Cooling System
  • Heating System Uses Gas
  • Gas Water Heater
  • Cable TV Available

Additional Features

  • Accessible Bedroom
  • No Units Located Below
  • Property is near bus stop

Listing and Financial Details

  • Assessor Parcel Number 140200-100-300-0002-011-000

Community Details

Amenities

  • Laundry Facilities
  • Community Storage Space

Recreation

  • Community Pool

Pet Policy

  • Pets Allowed

Property Details

Home Type

Condominium

Est. Annual Taxes

$1,368

Year Built

Built in 1973

Listing Details

  • Unit Location: 1st Floor, 2nd Floor
  • Accessibility: Entry Level Bedroom
  • Age: 39
  • NY Swis Code: Buffalo City-140200
  • Total Assessed Value: 34900
  • Listing Type: Exclusive Right To Sell
  • Lot Dimension Depth: 492
  • Lot Dimension Front: 133
  • Lot Information: Near Bus Line
  • List Price per Sq Ft: 163.7704
  • Nearest Cross Street: Tudor
  • Property Type: Condo And Townhouse
  • Ratio Close Price By Sq Ft: 178.64
  • Ratio List Price By Sq Ft: 163.77
  • Regional Board Code: Buffalo
  • Regional Board Number: 6375
  • School Tax: 553
  • Sale Price List Price: 1.0908
  • S P Per Sq Ft: 178.6400
  • Sub Board Code: Buffalo
  • Type: Condominium
  • Type of Sale: Normal
  • Unit Floor Plan: One Level
  • Value Range Search Low Price: 99900.00
  • Year Built Description: Existing
  • Age of Building: 49
  • Year Built: 1973
  • Directions To Property: Delaware or Elmwood to West Ferry
  • Special Features: None
  • Property Sub Type: Condos
  • Year Built: 1973

Interior Features

  • Full Bathrooms: 1
  • Additional Interior Features: Circuit Breakers - Some, Copper Plumbing - Some, Sliding Glass Door
  • Additional Rooms: 1st Floor Bedroom, Foyer/Entry Hall, Laundry-1st Floor, Laundry-Common, Living Room, Porch - Open
  • Attic Description: Crawl Space
  • Floor Description: Ceramic-Some, Laminate-Some, Wall To Wall Carpet-Some, Wood-Some
  • Kitchen Appliances Included: Cooktop - Gas, Dishwasher, Dryer, Microwave, Oven/Range Electric, Refrigerator, Washer
  • Kitchen Dining Description: Eat-In, Living/Dining Combo
  • Number of Bedrooms 1st Floor: 1
  • Number of Fireplaces Other: 1
  • Number of Fireplaces Total Calculated: 1
  • Number of 1st Floor Full Bathrooms: 1
  • Number of Rooms: 4
  • Total Bathrooms: 1.00
  • Total Bedrooms: 1
  • Total Sq Ft: 610

Exterior Features

  • Construction: Vinyl
  • Additional Exterior Features: Cable TV Available, Deck, Pool-Above Ground

Garage/Parking

  • Garage Description: No Garage
  • Parking Description: 1 Assigned Space

Utilities

  • Heating Fuel Description: Gas
  • Hvac Type: AC-Central, Forced Air
  • Sewer Description: Sewer Connected
  • Water Heater Fuel: Gas

Condo/Co-op/Association

  • HOA Fees: 135
  • HOA Amenities: Pool, Storage
  • HOA Fees Description: Monthly

Lot Info

  • Parcel Number: 140200-100-300-0002-011-000

Rental Info

  • Pets Allowed Types: Yes

Tax Info

  • Total Taxes: 1368

MLS Schools

  • School District Name: Buffalo

Home Values in the Area

Source: Public Records

Average Home Value in this Area


Source: Public Records

Agents Specializing in Elmwood Bidwell, NY

See All Agents

Property History

We collect this data history from publicly available records. To have your information removed, we recommend requesting removal directly through your county’s website.

Date Event Price List to Sale Price per Sq Ft
03/13/2013 03/13/13 Sold $108,972 +9.1% $179 / Sq Ft
10/31/2012 10/31/12 Pending -- -- --
10/31/2012 10/31/12 For Sale $99,900 -- $164 / Sq Ft
Source: Western New York Real Estate Information Services (WNYREIS)

Agents Affiliated with this Home

  • Section Image
  • Section Image
See All Agents

Map

Source: Western New York Real Estate Information Services (WNYREIS)

MLS Number: B419046

Western New York Real Estate Information Services (WNYREIS)
Your Personal Tour Guide

Ask me questions while you tour the home.