
Margie Halem
Compass
(240) 630-5218
264 Total Sales
4 in Chevy Chase Village
$1.4M - $3.2M Price Range
Estimated Value: $1,496,000 - $1,693,000
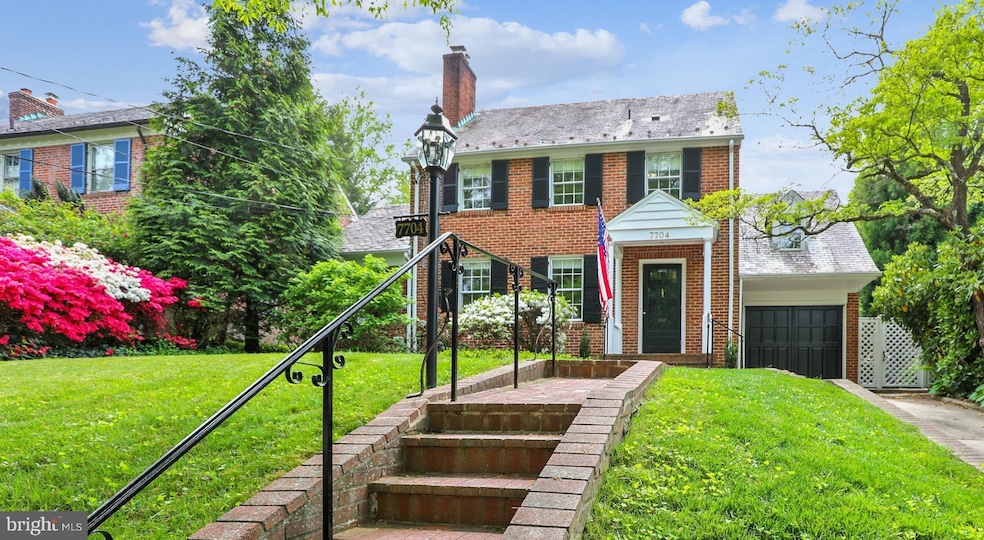
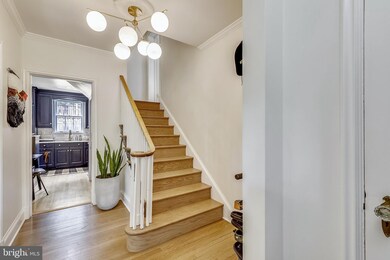
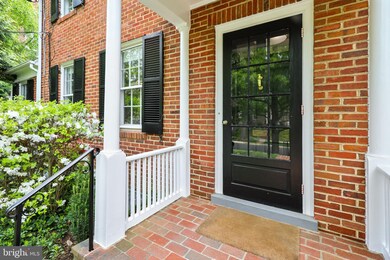
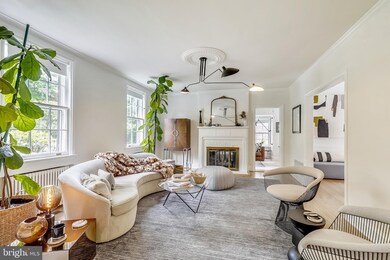
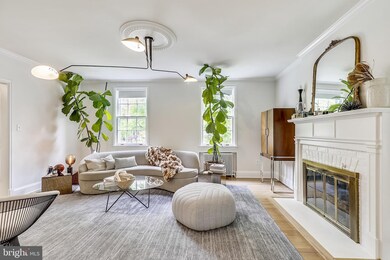
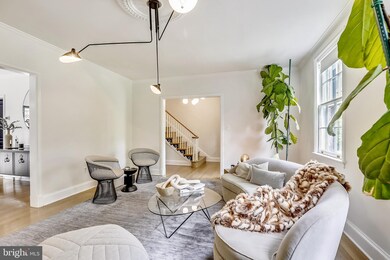
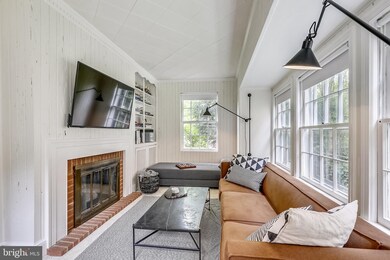
Tucked into the heart of Chevy Chase, this 5 BR/2.5 BA home offers every modern amenity within a framework of classic architectural style. Keeping the original character intact, the current homeowners repainted, refinished and renovated the interior and exterior of this property; adding custom detailing to every space. The lighting fixtures are stunning, introducing a state-of-the-art aesthetic to the timeless craftsmanship. The home includes an inviting living room with a dual-sided gas fireplace, a separate family room area saturated with light, and a beautiful dining room with an iron and glass door that opens to the flagstone patio. The kitchen has been renovated with refinished cabinets, honed Calacatta Gold marble surfaces and backsplash, hardware and a banquette. Step outside to the fabulous flagstone patio and a private surround of lush landscaped gardens. The outdoors is seamlessly blended into the dining and kitchen spaces, making this the perfect home for entertaining. Step up to the 2nd level where there are 4 spacious bedrooms and 2 full baths. Each bedroom possesses its own personality, and all have ample closet space. The ensuite primary room is spacious and is enhanced with lots of natural light. The top level of this home has limitless potential; the current owners used it for guest space, but it could easily be a playroom, private home office space or studio. The fully finished lower level features a wall of built-in shelving and plenty of room for media and recreation. The laundry room and a half-bath are on this level, and there is also lots of storage space for all of your household needs. With the infrastructure (including the HVAC system, roof flashing, exterior lighting and outdoor drainage routes) all updated, this home is turn-key in every sense. It offers that perfect blend of timeless craftsmanship with every amenity of the modern day. Located on an idyllic street lined with towering trees, mature azaleas and gardens, and surrounded by custom and renovated original homes, this neighborhood exemplifies the town-and-country lifestyle. It is moments to the vibrant restaurant and entertainment districts of Bethesda and NW Washington, DC, but enjoys a peaceful, quiet setting that is beautiful in every season. At every turn, this home offers vintage detailing juxtaposed with state-of-the-art design elements. From its meticulous condition to its masterful blend of classic and modern, this home has it all!
Last Agent to Sell the Property
(240) 497-1700 maureen.cappadona@longandfoster.com Long & Foster Real Estate, Inc. License #49487 Listed on: 05/05/2022
We collect this data history from publicly available records. To have your information removed, we recommend requesting removal directly through your county’s website.
Margie Halem
Compass
(240) 630-5218
264 Total Sales
4 in Chevy Chase Village
$1.4M - $3.2M Price Range
HRLS Partners
TTR Sotheby's International Realty
(844) 537-5384
248 Total Sales
4 in Chevy Chase Village
$1.4M - $4.1M Price Range
John Stacey
Compass
(571) 517-2399
76 Total Sales
1 in Chevy Chase Village
$1,499,900 Price
Liz Lavette Shorb
Washington Fine Properties, LLC
(240) 621-1349
111 Total Sales
20 in Chevy Chase Village
$1.2M - $3.9M Price Range
William Fastow
TTR Sotheby's International Realty
(202) 773-3884
96 Total Sales
1 in Chevy Chase Village
$2,995,000 Price
Audrey Romano
Compass
(301) 691-3593
69 Total Sales
1 in Chevy Chase Village
$200,000 Price
We collect this data history from publicly available records. To have your information removed, we recommend requesting removal directly through your county’s website.
| Date | Buyer | Sale Price | Title Company |
|---|---|---|---|
| $1,130,000 | Sage Title Group Llc | ||
| Horan James P | -- | -- | |
| James P Horan | $490,000 | -- |
We collect this data history from publicly available records. To have your information removed, we recommend requesting removal directly through your county’s website.
| Date | Status | Borrower | Loan Amount |
|---|---|---|---|
| Open | $1,140,000 | ||
| Closed | Boccitto Bonnie L | $500,000 | |
| Previous Owner | Horan Christine G | $890,700 | |
| Previous Owner | Horan Christine G | $563,000 | |
| Previous Owner | Horan James P | $567,000 | |
| Previous Owner | Horan James P | $397,000 | |
| Previous Owner | Horan James P | $320,000 | |
| Previous Owner | Horan James P | $192,000 |
We collect this data history from publicly available records. To have your information removed, we recommend requesting removal directly through your county’s website.
| Date | Event | Price | List to Sale | Price per Sq Ft | Prior Sale |
|---|---|---|---|---|---|
| 07/20/2022 07/20/22 | Sold | $1,500,000 | +11.2% | $534 / Sq Ft | |
| 05/10/2022 05/10/22 | Pending | -- | -- | -- | |
| 05/05/2022 05/05/22 | For Sale | $1,349,000 | +19.4% | $481 / Sq Ft | |
| 06/09/2017 06/09/17 | Sold | $1,130,000 | -1.2% | $563 / Sq Ft | View Prior Sale |
| 04/25/2017 04/25/17 | Pending | -- | -- | -- | |
| 03/30/2017 03/30/17 | For Sale | $1,144,000 | -- | $570 / Sq Ft |
We collect this data history from publicly available records. To have your information removed, we recommend requesting removal directly through your county’s website.
| Year | Tax Paid | Tax Assessment Tax Assessment Total Assessment is a certain percentage of the fair market value that is determined by local assessors to be the total taxable value of land and additions on the property. | Land | Improvement |
|---|---|---|---|---|
| 2025 | $16,076 | $1,426,400 | $700,700 | $725,700 |
| 2024 | $15,668 | $1,336,667 | $0 | $0 |
| 2023 | $13,936 | $1,246,933 | $0 | $0 |
| 2022 | $13,042 | $1,157,200 | $637,000 | $520,200 |
| 2021 | $24,689 | $1,096,167 | $0 | $0 |
| 2020 | $21,926 | $1,035,133 | $0 | $0 |
| 2019 | $10,963 | $974,100 | $606,700 | $367,400 |
| 2018 | $10,706 | $960,467 | $0 | $0 |
| 2017 | $10,260 | $946,833 | $0 | $0 |
| 2016 | -- | $933,200 | $0 | $0 |
| 2015 | $8,618 | $905,300 | $0 | $0 |
| 2014 | $8,618 | $877,400 | $0 | $0 |
Seller's Agent in 2022
Maureen Cappadona
Long & Foster
(301) 655-1165
1 in this area
13 Total Sales
Buyer's Agent in 2022
Jennifer Angotti
Compass
(202) 285-4238
1 in this area
112 Total Sales
Seller's Agent in 2017
Noel Fisher
Long & Foster
(301) 919-1379
8 Total Sales
Seller Co-Listing Agent in 2017
Eric Murtagh
Long & Foster
(301) 656-1800
23 in this area
58 Total Sales
Source: Bright MLS
MLS Number: MDMC2047544
APN: 07-00467687
Disclaimer: Certain information contained herein is derived from information provided by parties other than Homes.com. All information provided is deemed reliable, but is not guaranteed to be accurate and should be independently verified.
The data relating to real estate for sale on this website appears in part through the BRIGHT Internet Data Exchange program, a voluntary cooperative exchange of property listing data between licensed real estate brokerage firms, and is provided by BRIGHT through a licensing agreement.
Listing information is from various brokers who participate in the Bright MLS IDX program and not all listings may be visible on the site.
The property information being provided on or through the website is for the personal, non-commercial use of consumers and such information may not be used for any purpose other than to identify prospective properties consumers may be interested in purchasing.
Some properties which appear for sale on the website may no longer be available because they are for instance, under contract, sold or are no longer being offered for sale.
Property information displayed is deemed reliable but is not guaranteed.
Copyright 2026 Bright MLS, Inc.
Ask me questions while you tour the home.