
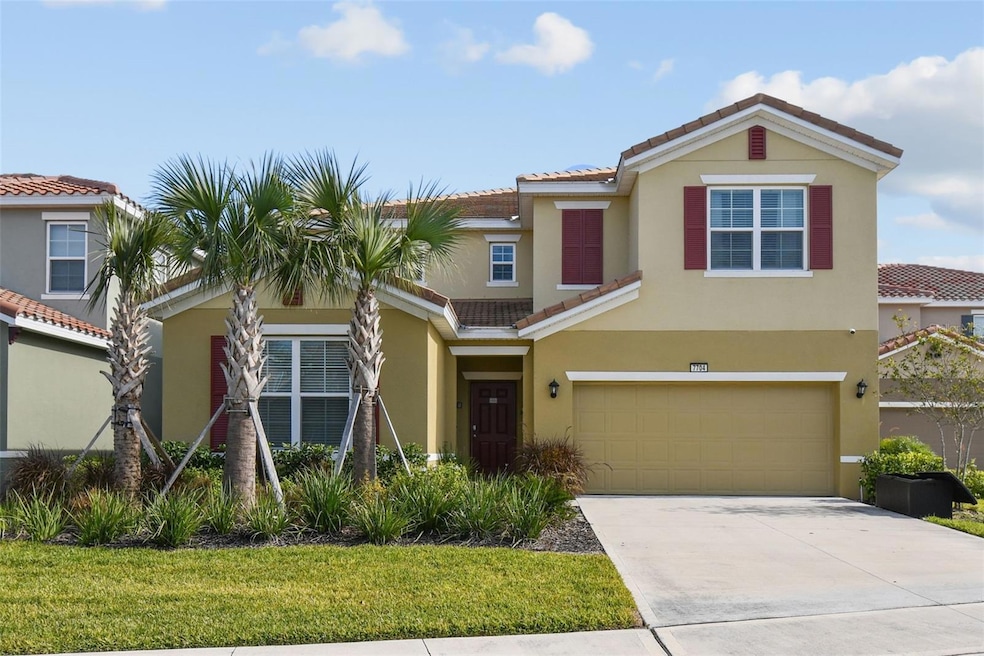
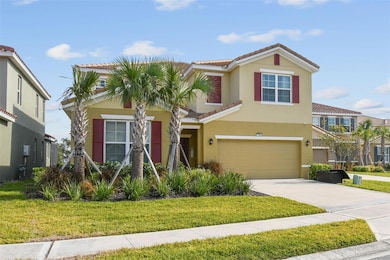
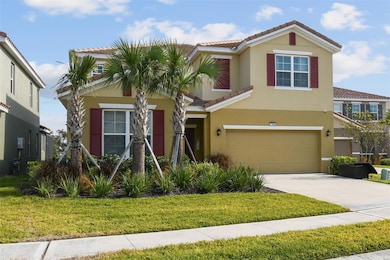
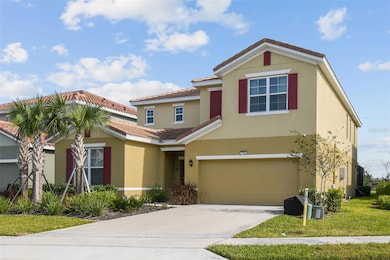
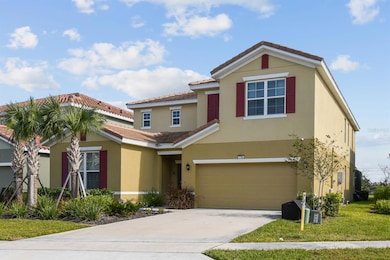
7704 Oakmoss Loop Davenport, FL 33837
Davenport Area
7
Beds
5.5
Baths
3,526
Sq Ft
7,954
Sq Ft Lot
Highlights
- Water Views
- In Ground Pool
- Open Floorplan
- Fitness Center
- Gated Community
- Main Floor Primary Bedroom
About This Home

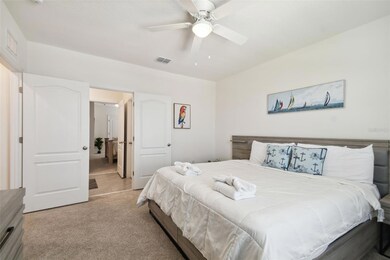
Presenting this luxury pristine and clean, fully furnished seven-bedroom, 5.5-bath, like-new home with a gorgeous backyard scenic lake, and beautifully treed conservation view. This beautiful two-story home features a large foyer entry, a bright spacious open floor plan, two family rooms, two-primary bedroom suites, with private baths, and sliding glass doors to a screened-in covered lanai area with heated pool and spa. The home features a fully furnished kitchen with all stainless steel appliances, a stylish dining area with a large table that seats 8-10, a breakfast bar and a comfortable living room. Ideal for entertaining! The first floor also features a private office space, and a spacious laundry room. The additional five bedrooms are upstairs, including a second primary bedroom with a private bath, and a bonus room. Both family rooms feature large, screened televisions, and all bedrooms have televisions. Cable and internet are included. The home is on a cul-de-sac, and the community has sidewalks if you like recreation or jogging. There is a two-car garage, with garage door openers. This property is in a 24-hour guard-gated community and includes access to the Solterra Resort Fitness Center, the community beach-style entry pool, a pool slide, a lazy river, a clubhouse, and a pool-side bar and grille. The community also features pickleball courts, a sand volleyball court, tennis courts, a playground and activities center with daily activities for the kids. This home is approximately 15 minutes from Disney World parks. Access to great schools, public and private, and many nearby restaurants and shopping in the Champions Gate area. Live where others vacation. Great for a corporate executive relocation stay. Move-in ready. With easy access to Interstate 4, SR 429 and SR 417 for easy commutes. The home is available for a short-term rental, which would be great for a corporate executive relocation stay.
Listing Agent
PREMIER SOTHEBYS INT'L REALTY Brokerage Phone: 407-581-7888 License #3242978 Listed on: 10/21/2025
Home Details
Home Type
- Single Family
Year Built
- Built in 2023
Lot Details
- 7,954 Sq Ft Lot
- Irrigation Equipment
Parking
- 2 Car Attached Garage
- Garage Door Opener
- Driveway
Property Views
- Water
- Woods
Home Design
- Bi-Level Home
Interior Spaces
- 3,526 Sq Ft Home
- Open Floorplan
- Furnished
- High Ceiling
- Ceiling Fan
- Free Standing Fireplace
- Decorative Fireplace
- Electric Fireplace
- Blinds
- Family Room with Fireplace
- Family Room Off Kitchen
- Combination Dining and Living Room
- Loft
- Bonus Room
- Inside Utility
Kitchen
- Eat-In Kitchen
- Convection Oven
- Range
- Microwave
- Ice Maker
- Dishwasher
- Disposal
Flooring
- Carpet
- Ceramic Tile
Bedrooms and Bathrooms
- 7 Bedrooms
- Primary Bedroom on Main
- Walk-In Closet
Laundry
- Laundry Room
- Dryer
- Washer
Home Security
- Security System Owned
- Security Lights
- Security Gate
- Fire and Smoke Detector
- Pest Guard System
Pool
- In Ground Pool
- In Ground Spa
Outdoor Features
- Enclosed Patio or Porch
Schools
- Loughman Oaks Elementary School
- Boone Middle School
- Davenport High School
Utilities
- Central Air
- Heating Available
- Tankless Water Heater
- Phone Available
- Cable TV Available
Listing and Financial Details
- Residential Lease
- Security Deposit $5,000
- Property Available on 9/1/26
- The owner pays for cable TV, grounds care, internet, pest control, pool maintenance, sewer, trash collection
- Available 12/1/26
- $35 Application Fee
- 8 to 12-Month Minimum Lease Term
- Assessor Parcel Number 27-26-10-701311-000550
Community Details
Overview
- Property has a Home Owners Association
- Joe Bullins Association, Phone Number (407) 705-2190
- Built by DR Horton
- Solterra Ph 2D Subdivision
Recreation
- Tennis Courts
- Pickleball Courts
- Community Playground
- Fitness Center
- Community Pool
- Community Spa
- Park
Pet Policy
- No Pets Allowed
Security
- Security Service
- Card or Code Access
- Gated Community
Map
Property History
We collect this data history from publicly available records. To have your information removed, we recommend requesting removal directly through your county’s website.
| Date | Event | Price | List to Sale | Price per Sq Ft |
|---|---|---|---|---|
| 08/27/2026 08/27/26 | Under Contract | -- | -- | -- |
| 06/30/2026 06/30/26 | For Rent | $4,500 | 0.0% | -- |
| 02/05/2026 02/05/26 | Off Market | $4,500 | -- | -- |
| 10/21/2025 10/21/25 | For Rent | $4,500 | -- | -- |
Source: Stellar MLS
About the Listing Agent
Wendy Fischer is experienced in marketing and selling Residential Homes, Luxury Homes, Investment Properties, Vacation Homes and working with both Sellers and Buyers. She is a Trusted Real Estate Advisor, always striving to give her customers exceptional service.
She is a REALTOR® who cares about her customers, desiring to give them the best service possible, the best home to fit their needs and obtaining it at the best price possible and terms that will meet the customer's timelines.
Wendy's Other Listings
Source: Stellar MLS
MLS Number: O6354099
APN: 27-26-10-701311-000550
Disclaimer: Certain information contained herein is derived from information provided by parties other than Homes.com. All information provided is deemed reliable, but is not guaranteed to be accurate and should be independently verified.
All data is obtained from various sources and may not have been verified by broker or MLS GRID. Supplied Open House Information is subject to change without notice. All information should be independently reviewed and verified for accuracy. Properties may or may not be listed by the office/agent presenting the information. Some IDX listings have been excluded from this website. IDX information is provided exclusively for personal, non-commercial use, and may not be used for any purpose other than to identify prospective properties consumers may be interested in purchasing. Information is deemed reliable but not guaranteed.
Listings courtesy of Stellar MLS as distributed by MLS GRID.
Based on information submitted to the MLS GRID
Listing Information presented by local MLS brokerage: Ten-X - (888)-952-6393
Nearby Homes
- 7656 Oakmoss Loop
- 7635 Oakmoss Loop
- 7630 Oakmoss Loop
- 1055 Oak Bluff Dr
- 1047 Oak Bluff Dr
- 1111 Oak Bluff Dr
- 7513 Oak Spring Ln
- 7560 Oakmoss Loop
- 7542 Oak Spring Ln
- 428 Bent Oak Loop
- 1127 Oak Bluff Dr
- 1150 Oak Bluff Dr
- 1154 Oak Bluff Dr
- 7554 Oak Spring Ln
- 1162 Oak Bluff Dr
- 7578 Oak Spring Ln
- 533 Bent Oak Loop
- 7586 Oak Spring Ln
- 7573 Oak Spring Ln
- 7581 Oak Spring Ln
Your Personal Tour Guide
Ask me questions while you tour the home.