G
Seller's Agent in 2012
Gordon Bruinsma
FIRST COMPANIES, INC.

Estimated Value: $375,515
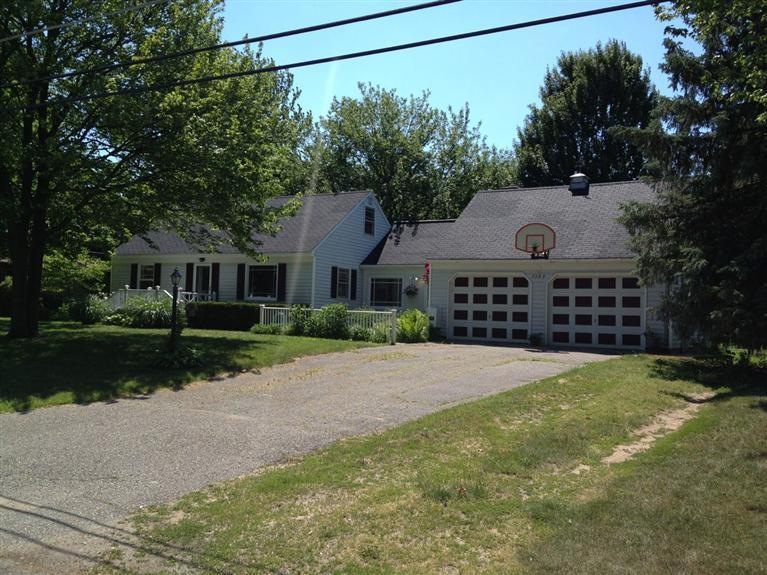
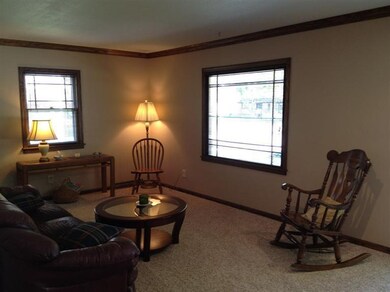
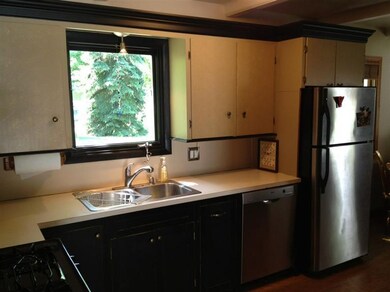
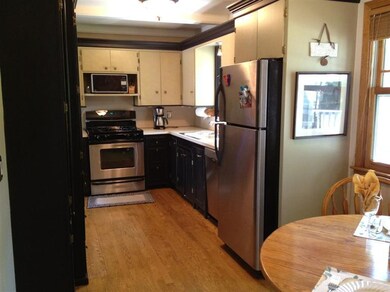
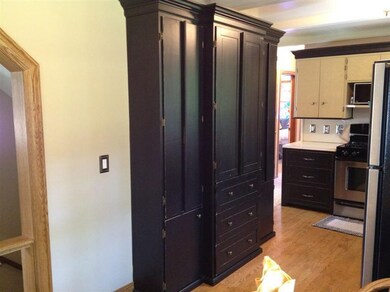
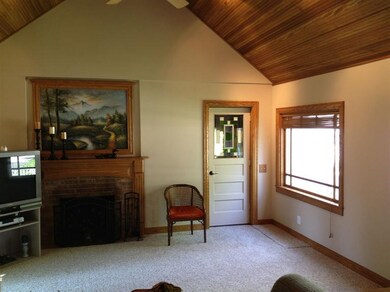
This charming Cape Cod is in Jenison school district in popular Lamplight Estates. Pinewood Elementary is just two blocks away. The private back yard is completely fenced with a large deck. The main floor open floor plan showcases the family room with fireplace and tongue and groove wooden cathedral ceiling. The kitchen and dining area has updated, custom cabinetry and beamed ceiling. There is also a living room with lots of windows; two other bedrooms and a full bath on the main level. You will see a lot of custom wood trim, 6 panel doors and newer windows throughout the house. A new furnace and new carpet were installed in 2012 and the water heater is also newer. Upstairs, you will find a very large master bedroom with adjoining bath. The lower level has a laundry room, a rec roo
Last Agent to Sell the Property
Gordon Bruinsma
FIRST COMPANIES, INC. Listed on: 06/06/2012
We collect this data history from publicly available records. To have your information removed, we recommend requesting removal directly through your county’s website.
We collect this data history from publicly available records. To have your information removed, we recommend requesting removal directly through your county’s website.
| Date | Buyer | Sale Price | Title Company |
|---|---|---|---|
| $131,000 | Midstate Title Agency Llc |
We collect this data history from publicly available records. To have your information removed, we recommend requesting removal directly through your county’s website.
| Date | Status | Borrower | Loan Amount |
|---|---|---|---|
| Open | $135,000 | ||
| Closed | $128,627 | ||
| Previous Owner | $114,625 | ||
| Previous Owner | $116,800 | ||
| Previous Owner | $32,000 | ||
| Previous Owner | $120,000 |
We collect this data history from publicly available records. To have your information removed, we recommend requesting removal directly through your county’s website.
| Date | Event | Price | List to Sale | Price per Sq Ft |
|---|---|---|---|---|
| 09/12/2012 09/12/12 | Sold | $131,000 | -9.6% | $61 / Sq Ft |
| 07/28/2012 07/28/12 | Pending | -- | -- | -- |
| 06/06/2012 06/06/12 | For Sale | $144,900 | -- | $67 / Sq Ft |
We collect this data history from publicly available records. To have your information removed, we recommend requesting removal directly through your county’s website.
| Year | Tax Paid | Tax Assessment Tax Assessment Total Assessment is a certain percentage of the fair market value that is determined by local assessors to be the total taxable value of land and additions on the property. | Land | Improvement |
|---|---|---|---|---|
| 2026 | $2,524 | $164,400 | $0 | $0 |
| 2025 | $2,194 | $151,100 | $0 | $0 |
| 2024 | $21 | $145,200 | $0 | $0 |
| 2023 | $2,014 | $132,200 | $0 | $0 |
| 2022 | $2,211 | $109,800 | $0 | $0 |
| 2021 | $2,147 | $103,400 | $0 | $0 |
| 2020 | $2,123 | $99,300 | $0 | $0 |
| 2019 | $2,125 | $93,400 | $0 | $0 |
| 2018 | $1,982 | $86,600 | $0 | $0 |
| 2017 | $1,947 | $82,400 | $0 | $0 |
| 2016 | $1,935 | $76,500 | $0 | $0 |
| 2015 | $1,847 | $74,000 | $0 | $0 |
| 2014 | $1,847 | $71,700 | $0 | $0 |
G
Seller's Agent in 2012
Gordon Bruinsma
FIRST COMPANIES, INC.

Buyer's Agent in 2012
Lori Grysen
Five Star Real Estate (Grandv)
(616) 292-8332
326 Total Sales
Source: MichRIC
MLS Number: 12031589
APN: 70-14-15-172-016
Disclaimer: Certain information contained herein is derived from information provided by parties other than Homes.com. All information provided is deemed reliable, but is not guaranteed to be accurate and should be independently verified.
Information is deemed reliable but not guaranteed.
Copyright 2026 MichRIC, LLC. All rights reserved.
Ask me questions while you tour the home.