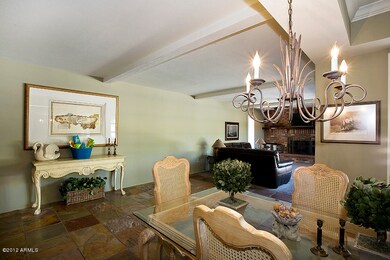
NOT LISTED FOR SALE

Estimated Value: $1,380,276

3 Beds
2 Baths
2,200 Sq Ft
$627/Sq Ft Est. Value

Highlights

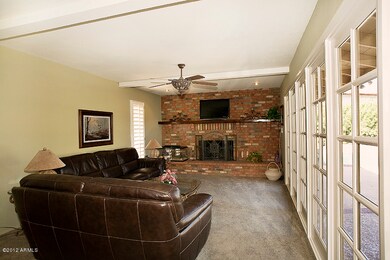
  • Family Room with Fireplace
  • No HOA
  • No Interior Steps
  • Madison Richard Simis School Rated A-
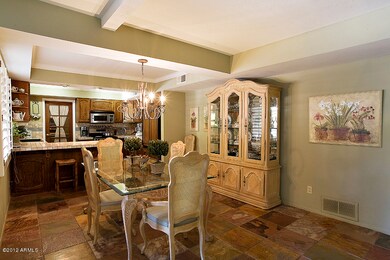
  • Breakfast Bar
  • Playground

About This Home

This home is located at 7708 N 1st Ave, Phoenix, AZ 85021 since 06 March 2012 and is currently estimated at $1,380,276, approximately $627 per square foot. This property was built in 1959. 7708 N 1st Ave is a home located in Maricopa County with nearby schools including Madison Richard Simis School, Madison Meadows School, and Central High School.

Last Agent to Sell the Property

Bobby Lieb

HomeSmart License #BR007861000 Listed on: 03/06/2012

HomeSmart

Last Buyer's Agent

Bobby Lieb

HomeSmart License #BR007861000 Listed on: 03/06/2012

HomeSmart
Create a Home Valuation Report for This Property
The Home Valuation Report is an in-depth analysis detailing your home's value as well as a comparison with similar homes in the area

Home Details

Home Type

  • Single Family

Est. Annual Taxes

  • $3,562

Year Built

  • Built in 1959

Lot Details

  • 13,207 Sq Ft Lot
  • Block Wall Fence
  • Front and Back Yard Sprinklers
  • Grass Covered Lot

Parking

  • 2 Car Garage

Home Design

  • Shake Roof
  • Block Exterior

Interior Spaces

  • 2,200 Sq Ft Home
  • 1-Story Property
  • Family Room with Fireplace
  • 2 Fireplaces
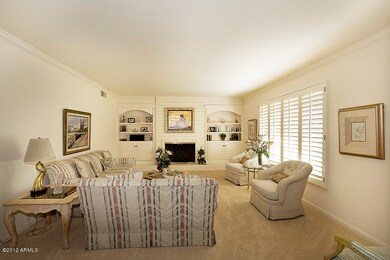
  • Living Room with Fireplace

Kitchen

  • Breakfast Bar
  • Built-In Microwave
  • Dishwasher

Bedrooms and Bathrooms

  • 3 Bedrooms
  • 2 Bathrooms

Accessible Home Design

  • No Interior Steps

Outdoor Features

  • Diving Board
  • Playground

Schools

  • Madison #1 Middle School
  • Central High School

Utilities

  • Refrigerated Cooling System
  • Heating System Uses Natural Gas
  • High Speed Internet
  • Cable TV Available

Listing and Financial Details

  • Tax Lot 2
  • Assessor Parcel Number 160-43-057

Community Details

Overview

  • No Home Owners Association
  • Built by CUSTOM
  • Frier Circle Subdivision

Amenities

  • No Laundry Facilities

Home Details

Home Type

Single Family

Est. Annual Taxes

$3,562

Year Built

Built in 1959

Lot Details

0.3 Acres

Parking

2

Listing Details

  • Cross Street: CENTRAL AND GLENDALE
  • Property Type: Residential
  • HOA #2: N
  • Basement: N
  • Parking Spaces Total Covered Spaces: 2.0
  • Year Built: 1959
  • Tax Year: 2011
  • Property Sub Type: Single Family - Detached
  • Lot Size Acres: 0.3
  • MLS Status: Closed
  • Standard Status: Closed
  • Subdivision Name: FRIER CIRCLE
  • ResoBuildingAreaSource: Owner
  • General Property Description:PriceSqFt: 118.18
  • Dining Area:Breakfast Bar: Yes
  • Technology:Cable TV Avail: Yes
  • Technology:High Speed Internet Available: Yes
  • Special Features: None

Interior Features

  • Basement: None
  • Spa Features: None
  • Total Bedrooms: 3
  • Fireplace Features: 2 Fireplace, Family Room, Living Room
  • Fireplace: Yes
  • Interior Amenities: Breakfast Bar, No Interior Steps, 3/4 Bath Master Bdrm, High Speed Internet
  • Living Area: 2200.0
  • Stories: 1
  • ResoLivingAreaSource: Owner
  • Kitchen Features:Dishwasher2: Yes
  • Kitchen Features:Built-in Microwave: Yes
  • Kitchen Features:Disposal2: Yes
  • Kitchen Features:Refrigerator2: Yes
  • Fireplace:_two_ Fireplace: Yes
  • Fireplace:Fireplace Family Rm: Yes
  • Kitchen Features:Cook Top Elec: Yes
  • Fireplace:Fireplace Living Rm: Yes

Exterior Features

  • Fencing: Block
  • Exterior Features: Playground
  • Lot Features: Sprinklers In Rear, Sprinklers In Front, Grass Front, Grass Back
  • Pool Features: Diving Pool
  • Disclosures: Seller Discl Avail
  • Construction Type: Painted, Block
  • Roof: Shake
  • Construction:Block: Yes
  • Exterior Features:Childrens Play Area: Yes

Garage/Parking

  • Total Covered Spaces: 2.0
  • Garage Spaces: 2.0

Utilities

  • Cooling: Refrigeration
  • Heating: Natural Gas
  • Laundry Features: None
  • Water Source: City Water
  • Heating:Natural Gas: Yes

Condo/Co-op/Association

  • Amenities: None
  • Association: No

Association/Amenities

  • Association Fees:HOA YN2: N
  • Association Fee Incl:No Fees: Yes

Schools

  • Elementary School: Madison #1 Middle School
  • High School: Central High School
  • Middle Or Junior School: Madison #1 Middle School

Lot Info

  • Lot Size Sq Ft: 13207.0
  • Parcel #: 160-43-057
  • ResoLotSizeUnits: SquareFeet

Building Info

  • Builder Name: CUSTOM

Tax Info

  • Tax Annual Amount: 3562.0
  • Tax Book Number: 160.00
  • Tax Lot: 2
  • Tax Map Number: 43.00

Ownership History

We collect this data history from publicly available records. To have your information removed, we recommend requesting removal directly through your county’s website.

Date Name Owned For Owner Type

Purchase Details

Closed on
Jun 1, 2018
Sold by
Panagiotakopoulos Athanassios
Bought by
Current Estimated Value
$1,380,276

Home Financials for this Owner

Home Financials are based on the most recent Mortgage that was taken out on this home.
Original Mortgage
$250,000
Interest Rate
4.5%
Mortgage Type
New Conventional

Purchase Details

Listed on
Mar 6, 2012
Closed on
May 17, 2012
Sold by
Dafni Llc
Bought by
Panagiotakopoulos Athanassios
Seller's Agent
Bobby Lieb
HomeSmart
Buyer's Agent
Bobby Lieb
HomeSmart
Sold Price
$260,000

Home Financials for this Owner

Home Financials are based on the most recent Mortgage that was taken out on this home.
Avg. Annual Appreciation
12.18%
Original Mortgage
$195,000
Interest Rate
3.98%
Mortgage Type
New Conventional

Purchase Details

Listed on
Mar 6, 2012
Closed on
Mar 15, 2012
Sold by
Cassel Larry W and Cassel Marcia L
Bought by
Dafni Llc
Seller's Agent
Bobby Lieb
HomeSmart
Buyer's Agent
Bobby Lieb
HomeSmart
Sold Price
$260,000

Purchase Details

Closed on
Mar 11, 1996
Sold by
Castleman William D and Castleman Marilyn M
Bought by
Cassel Larry W and Cassel Marcia L
Source: Public Records

Home Values in the Area

Source: Public Records

Average Home Value in this Area


Source: Public Records

Agents Specializing in Alhambra, AZ

See All Agents

Purchase History

We collect this data history from publicly available records. To have your information removed, we recommend requesting removal directly through your county’s website.

Date Buyer Sale Price Title Company
$320,000 American Title Service Agenc
Panagiotakopoulos Athanassios $260,000 Title Management Agency Of A
Dafni Llc $260,000 Title Management Agency Of A
Cassel Larry W $165,000 Grand Canyon Title Agency In
Source: Public Records

Mortgage History

We collect this data history from publicly available records. To have your information removed, we recommend requesting removal directly through your county’s website.

Date Status Borrower Loan Amount
Open $125,000
Open Panagiotakopoulos Nikolas $250,000
Closed Panagiotakopoulos Nikolas $248,500
Closed Panagiotakopoulos Nikolas $250,000
Previous Owner Panagiotakopoulos Athanassios $213,000
Previous Owner Panagiotakopoulos Athanassios $150,000
Previous Owner Panagiotakopoulos Athanassios $195,000
Previous Owner Cassel Larry W $199,000
Source: Public Records

Tax History

We collect this data history from publicly available records. To have your information removed, we recommend requesting removal directly through your county’s website.

Year Tax Paid Tax Assessment Tax Assessment Total Assessment is a certain percentage of the fair market value that is determined by local assessors to be the total taxable value of land and additions on the property. Land Improvement
2025 $7,145 $54,849
2024 $6,630 $52,237
2023 $6,630 $87,280 $17,450 $69,830
2022 $5,096 $51,220 $10,240 $40,980
2021 $5,140 $47,930 $9,580 $38,350
2020 $5,060 $48,220 $9,640 $38,580
2019 $5,522 $44,150 $8,830 $35,320
2018 $4,253 $41,730 $8,340 $33,390
2017 $3,875 $38,570 $7,710 $30,860
2016 $3,734 $35,530 $7,100 $28,430
2015 $3,475 $31,630 $6,320 $25,310
Source: Public Records

Agents Affiliated with this Home

  • Section Image
See All Agents

Map

Source: Arizona Regional Multiple Listing Service (ARMLS)

MLS Number: 4725850

Arizona Regional Multiple Listing Service (ARMLS)

APN: 160-43-057

Your Personal Tour Guide

Ask me questions while you tour the home.