
Rebecca Rook
Compass
(925) 396-5420
37 Total Sales
2 in Foothill-Pleasanton
$490K - $1M Price Range
Estimated Value: $1,806,000 - $1,875,000
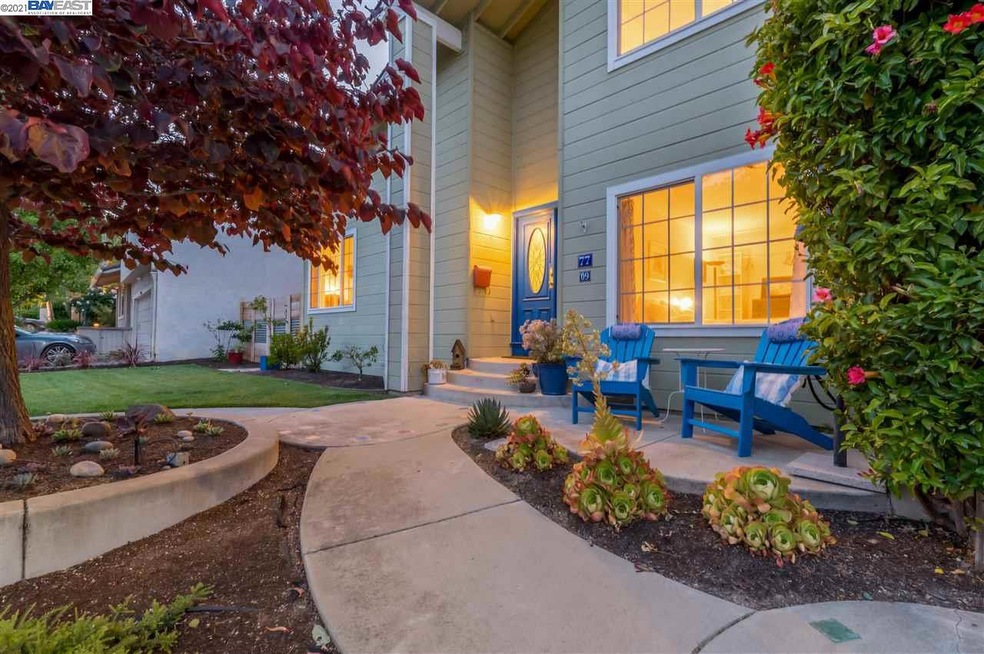
This GORGEOUS AMAZING EXECUTIVE HOME HAS IT ALL!!! 5 BED 3 BATH APPROX 2523 plus 120 SQ FT.. situated at the end of the private cul de sac.. close to the community park & pool! Your own private Oasis!! This home Boasts newer Hardwood flooring downstairs, a full bed/bath suite downstairs, great for guests!! The lovely gourmet Kitchen has been updated within the last year, stainless appliances, Gas stove, quartz counters, large picture windows!! Lot's of natural light abound!! The spacious Living/dining includes a newer gas fireplace with automatic remote, the dining room is great for family gatherings. upstairs are 4 bedrooms including the spacious master suite, with VIEWS of the Foothills, and private updated bathroom and balcony!! new carpet just installed!! the cozy backyard deck has lovely Views of the trees, great for BBQ's and there is a sport court ready for playing, basketball, ride bikes, and more!! Close to award winning schools, shopping, BART,DOWNTOWN, 680/580, solar,
Last Agent to Sell the Property
Keller Williams Tri-valley License #01307919 Listed on: 06/10/2021
We collect this data history from publicly available records. To have your information removed, we recommend requesting removal directly through your county’s website.
Rebecca Rook
Compass
(925) 396-5420
37 Total Sales
2 in Foothill-Pleasanton
$490K - $1M Price Range
Vaisham Chokshi
Real Estate Source, Inc.
(510) 241-4520
19 Total Sales
1 in Foothill-Pleasanton
$1,220,000 Price
Yolanda Zhang
Keller Williams Thrive
(669) 260-5603
39 Total Sales
1 in Foothill-Pleasanton
$3,300,000 Price
Rene Perez
CONTEXTRE
(707) 873-7840
44 Total Sales
1 in Foothill-Pleasanton
$2,400,000 Price
Andrew Fung
Ramsell Real Estate Inc
(925) 940-4577
60 Total Sales
1 in Foothill-Pleasanton
$3,820,000 Price
Yogi Sharma
Realty ONE Group Future
(925) 396-8251
54 Total Sales
1 in Foothill-Pleasanton
$2,455,000 Price
We collect this data history from publicly available records. To have your information removed, we recommend requesting removal directly through your county’s website.
| Date | Buyer | Sale Price | Title Company |
|---|---|---|---|
| -- | None Listed On Document | ||
| Hariharan Ramakrishnan | $1,780,000 | Chicago Title Company | |
| Sciammas Clement | -- | None Available | |
| Sciammas Clement | -- | None Available | |
| Sciammas Clement | $550,000 | First California Title Compa |
We collect this data history from publicly available records. To have your information removed, we recommend requesting removal directly through your county’s website.
| Date | Status | Borrower | Loan Amount |
|---|---|---|---|
| Previous Owner | $1,300,000 | ||
| Previous Owner | Sciammas Clement | $500,000 | |
| Previous Owner | Sciammas Clement | $250,000 | |
| Previous Owner | Sciammas Clement | $145,000 | |
| Previous Owner | Sciammas Clement | $476,500 | |
| Previous Owner | Sciammas Clement | $53,000 | |
| Previous Owner | Sciammas Clement | $40,000 |
We collect this data history from publicly available records. To have your information removed, we recommend requesting removal directly through your county’s website.
| Date | Event | Price | List to Sale | Price per Sq Ft |
|---|---|---|---|---|
| 02/04/2025 02/04/25 | Off Market | $1,780,000 | -- | -- |
| 07/15/2021 07/15/21 | Sold | $1,780,000 | +12.1% | $706 / Sq Ft |
| 06/16/2021 06/16/21 | Pending | -- | -- | -- |
| 06/10/2021 06/10/21 | For Sale | $1,588,000 | -- | $629 / Sq Ft |
We collect this data history from publicly available records. To have your information removed, we recommend requesting removal directly through your county’s website.
| Year | Tax Paid | Tax Assessment Tax Assessment Total Assessment is a certain percentage of the fair market value that is determined by local assessors to be the total taxable value of land and additions on the property. | Land | Improvement |
|---|---|---|---|---|
| 2026 | $22,105 | $1,919,707 | $578,012 | $1,348,695 |
| 2025 | $21,665 | $1,881,935 | $566,680 | $1,322,255 |
| 2024 | $21,665 | $1,844,911 | $555,573 | $1,296,338 |
| 2023 | $21,417 | $1,815,600 | $544,680 | $1,270,920 |
| 2022 | $20,286 | $1,773,000 | $534,000 | $1,246,000 |
| 2021 | $8,851 | $773,927 | $234,278 | $546,649 |
| 2020 | $8,737 | $772,925 | $231,877 | $541,048 |
| 2019 | $8,842 | $757,773 | $227,332 | $530,441 |
| 2018 | $8,662 | $742,917 | $222,875 | $520,042 |
| 2017 | $8,440 | $728,353 | $218,506 | $509,847 |
| 2016 | $7,791 | $714,075 | $214,222 | $499,853 |
| 2015 | $7,644 | $703,350 | $211,005 | $492,345 |
| 2014 | $7,780 | $689,573 | $206,872 | $482,701 |
Seller's Agent in 2021
Cindy Gee
Keller Williams Tri-valley
(925) 963-1984
20 in this area
55 Total Sales
Buyer's Agent in 2021
Jhanhara Mohammed
(510) 676-7146
2 in this area
19 Total Sales
Source: Bay East Association of REALTORS®
MLS Number: 40951760
APN: 941-1008-001-00
Disclaimer: Certain information contained herein is derived from information provided by parties other than Homes.com. All information provided is deemed reliable, but is not guaranteed to be accurate and should be independently verified.
Bay East ©2026. CCAR ©2026. bridgeMLS ©2026. Information Deemed Reliable But Not Guaranteed. This information is being provided by the Bay East MLS, or CCAR MLS, or bridgeMLS. The listings presented here may or may not be listed by the Broker/Agent operating this website. This information is intended for the personal use of consumers and may not be used for any purpose other than to identify prospective properties consumers may be interested in purchasing.
Ask me questions while you tour the home.