
Daniel Gorey
2000 Professional Realty
(216) 859-4493
50 Total Sales
1 in Euclid
$133,900 Price

Estimated Value: $219,322
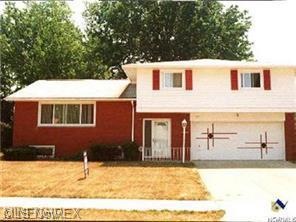
Newly Remodeled and very Spacious Split Level with 3 bedroom, 1.5 baths, finished basement and a 2 car attached garage waiting for your family. In the process of remodeling...Soon to be New Kitchen, New Bathrooms, Finished Basement, New Paint, New Ceramic Tile Floors & Carpet, New Lighting Fixtures, Updated Electric & Updated Plumbing.
Last Agent to Sell the Property
Michael McCandless
Keller Williams Greater Metropolitan License #2012003179 Listed on: 05/16/2014
Last Buyer's Agent
Michael McCandless
Keller Williams Greater Metropolitan License #2012003179 Listed on: 05/16/2014
We collect this data history from publicly available records. To have your information removed, we recommend requesting removal directly through your county’s website.
Daniel Gorey
2000 Professional Realty
(216) 859-4493
50 Total Sales
1 in Euclid
$133,900 Price
Philip Pagon
HomeSmart Real Estate Momentum LLC
(216) 859-1426
38 Total Sales
4 in Euclid
$72K - $204K Price Range
Lionel Lewis
New Era Real Estate Group, Inc.
(216) 350-8277
38 Total Sales
3 in Euclid
$75K - $172K Price Range
Vincent Yurak
YUR Better Homes LLC
(216) 999-4495
46 Total Sales
1 in Euclid
$130,000 Price
Mike Vara
Platinum Real Estate
(440) 530-9822
108 Total Sales
2 in Euclid
$93K - $162K Price Range
Nicole Guizzotti
EXP Realty, LLC.
(216) 304-3495
89 Total Sales
1 in Euclid
$176,000 Price
We collect this data history from publicly available records. To have your information removed, we recommend requesting removal directly through your county’s website.
| Date | Event | Price | List to Sale | Price per Sq Ft | Prior Sale |
|---|---|---|---|---|---|
| 08/16/2014 08/16/14 | Sold | $115,000 | +283.3% | $60 / Sq Ft | |
| 08/16/2014 08/16/14 | Pending | -- | -- | -- | |
| 05/20/2014 05/20/14 | Sold | $30,000 | -73.9% | $16 / Sq Ft | View Prior Sale |
| 05/20/2014 05/20/14 | Pending | -- | -- | -- | |
| 05/16/2014 05/16/14 | For Sale | $115,000 | +211.7% | $60 / Sq Ft | |
| 12/09/2013 12/09/13 | For Sale | $36,900 | -- | $19 / Sq Ft |
We collect this data history from publicly available records. To have your information removed, we recommend requesting removal directly through your county’s website.
| Year | Tax Paid | Tax Assessment Tax Assessment Total Assessment is a certain percentage of the fair market value that is determined by local assessors to be the total taxable value of land and additions on the property. | Land | Improvement |
|---|---|---|---|---|
| 2025 | $4,111 | $62,335 | $9,625 | $52,710 |
| 2024 | $4,262 | $62,335 | $9,625 | $52,710 |
| 2023 | $4,659 | $54,850 | $8,510 | $46,340 |
| 2022 | $4,551 | $54,850 | $8,510 | $46,340 |
| 2021 | $5,070 | $54,850 | $8,510 | $46,340 |
| 2020 | $4,179 | $40,880 | $6,440 | $34,440 |
| 2019 | $3,762 | $116,800 | $18,400 | $98,400 |
| 2018 | $3,819 | $40,880 | $6,440 | $34,440 |
| 2017 | $4,175 | $37,560 | $5,150 | $32,410 |
| 2016 | $4,184 | $37,560 | $5,150 | $32,410 |
| 2015 | $5,340 | $37,560 | $5,150 | $32,410 |
| 2014 | $5,340 | $32,140 | $5,150 | $26,990 |
MM
Seller's Agent in 2014
Michael McCandless
Keller Williams Greater Metropolitan
BS
Seller's Agent in 2014
Brian Selitto
Deleted Agent
CL
Seller Co-Listing Agent in 2014
Craig Lucker
Deleted Agent
Source: MLS Now
MLS Number: 3618582
APN: 645-41-007
Disclaimer: Certain information contained herein is derived from information provided by parties other than Homes.com. All information provided is deemed reliable, but is not guaranteed to be accurate and should be independently verified.
IDX information is provided exclusively for personal, non-commercial use, and may not be used for any purpose other than to identify prospective properties consumers may be interested in purchasing. Information is deemed reliable but not guaranteed.
Ask me questions while you tour the home.