NOT LISTED FOR SALE
2 Beds
2 Baths
878 Sq Ft
6,477 Sq Ft Lot

Sale Details

Date Sold: December 4, 2025

Last sale price $218,000 $248 Per Sq Ft

4 Days on Market

Highlights

  • RV Gated
  • No HOA
  • Central Air
  • Corner Lot
  • Covered Patio or Porch
  • Ceiling Fan

About This Home

As of December 2025

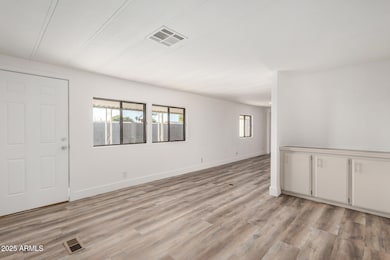
Updated 2 bedroom, 2 bathroom manufactured home on owned land—no HOA! Situated on a spacious corner lot, this well-maintained property features a 2-car tandem carport, covered patio, RV gate, fenced side yard, and three storage sheds. Inside, enjoy modern updates and a functional layout. Plenty of space for toys, tools and outdoor living—freedom and flexibility in one great package.

Last Agent to Sell the Property

Jake Carter

Zion Realty, LLC License #SA659848000 Listed on: 10/30/2025

Co-Listed By

Paige Thorson

Zion Realty, LLC License #SA652510000

Last Buyer's Agent

Kathaleen Hansen

Superlative Realty License #SA652046000

Superlative Realty
Create a Home Valuation Report for This Property
The Home Valuation Report is an in-depth analysis detailing your home's value as well as a comparison with similar homes in the area

Property Details

Home Type

  • Mobile/Manufactured

Est. Annual Taxes

  • $571

Year Built

  • Built in 1978

Lot Details

  • 6,477 Sq Ft Lot
  • Block Wall Fence
  • Chain Link Fence
  • Corner Lot

Home Design

  • Wood Frame Construction
  • Foam Roof

Interior Spaces

  • 878 Sq Ft Home
  • 1-Story Property
  • Ceiling Fan
  • Vinyl Flooring
  • Washer and Dryer Hookup

Bedrooms and Bathrooms

  • 2 Bedrooms
  • 2 Full Bathrooms

Parking

  • 1 Open Parking Space
  • 2 Carport Spaces
  • RV Gated

Schools

  • Jefferson Elementary School
  • Fremont Junior High School
  • Skyline High School

Utilities

  • Central Air
  • Heating Available
  • Septic Tank
  • High Speed Internet
  • Cable TV Available

Additional Features

  • North or South Exposure
  • Covered Patio or Porch

Community Details

  • No Home Owners Association
  • Association fees include no fees
  • Desert Sands Golf & Country Club Unit 4 Subdivision

Listing and Financial Details

  • Tax Lot 932
  • Assessor Parcel Number 218-57-597

Property Details

Home Type

Mobile/Manufactured

Est. Annual Taxes

$571

Year Built

Built in 1978

Lot Details

6,477 Sq Ft Lot

Listing Details

  • Cross Street: Sossaman Rd & Southern Ave
  • Legal Info Range: 7E
  • Property Type: Residential
  • Ownership: Fee Simple
  • Association Fees Land Lease Fee: N
  • Basement: N
  • Parking Spaces Slab Parking Spaces: 1.0
  • Parking Spaces Total Covered Spaces: 2.0
  • Separate Den Office Sep Den Office: N
  • Year Built: 1978
  • Tax Year: 2024
  • Property Sub Type: Mfg/Mobile Housing
  • Horses: No
  • Lot Size Acres: 0.15
  • Co List Office Mls Id: zire001
  • Co List Office Phone: 602-525-1745
  • Subdivision Name: DESERT SANDS GOLF & COUNTRY CLUB UNIT 4
  • Body Type: Single Wide
  • Property Attached Yn: No
  • General Property Description:PriceSqFt: 248.29
  • Cooling:Ceiling Fan(s): Yes
  • Technology:Cable TV Avail: Yes
  • Cooling:Central Air: Yes
  • Water Source City Water: Yes
  • Technology:High Speed Internet: Yes
  • Special Features: None

Interior Features

  • Flooring: Vinyl
  • Basement YN: No
  • Spa Features: None
  • Full Bathrooms: 2
  • Total Bedrooms: 2
  • Fireplace: No
  • Interior Amenities: High Speed Internet, 3/4 Bath Master Bdrm
  • Living Area: 878.0
  • Stories: 1
  • Kitchen Features:Non-laminate Counter: Yes

Exterior Features

  • Fencing: Block, Chain Link
  • Lot Features: North/South Exposure, Corner Lot, Dirt Back, Gravel/Stone Front
  • Pool Private: No
  • Disclosures: Other (See Remarks)
  • Construction Type: Wood Frame, Painted
  • Patio And Porch Features: Covered Patio(s), Patio
  • Roof: Foam
  • Construction:Frame - Wood: Yes
  • Exterior Features:Covered Patio(s): Yes
  • Exterior Features:Patio: Yes
  • General Property Description:Community Pool YN2: No
  • General Property Description:Private Pool YN2: No

Garage/Parking

  • Total Covered Spaces: 2.0
  • Parking Features: RV Gate, Separate Strge Area
  • Attached Garage: No
  • Carport Spaces: 2.0
  • Open Parking Spaces: 1.0
  • Parking Features:RV Gate: Yes
  • Parking Features:Separate Strge Area: Yes

Utilities

  • Cooling: Central Air, Ceiling Fan(s)
  • Heating: Electric
  • Laundry Features: Wshr/Dry HookUp Only
  • Cooling Y N: Yes
  • Heating Yn: Yes
  • Water Source: City Water
  • Heating:Electric: Yes
  • Sewer Septic Tank: Yes

Condo/Co-op/Association

  • Association: No

Association/Amenities

  • Association Fees:HOA YN2: N
  • Association Fees:PAD Fee YN2: N
  • Association Fee Incl:No Fees: Yes

Fee Information

  • Association Fee Includes: No Fees

Schools

  • Elementary School: Jefferson Elementary School
  • High School: Skyline High School
  • Junior High Dist: Mesa Unified District
  • Middle Or Junior School: Fremont Junior High School

Lot Info

  • Land Lease: No
  • Lot Size Sq Ft: 6477.0
  • Parcel #: 218-57-597

Building Info

  • Builder Name: Unknown

Tax Info

  • Tax Annual Amount: 571.0
  • Tax Book Number: 218.00
  • Tax Lot: 932
  • Tax Map Number: 57.00

Home Values in the Area

Source: Public Records

Average Home Value in this Area


Source: Public Records

Agents Specializing in Fountain of the Sun, AZ

See All Agents

Property History

We collect this data history from publicly available records. To have your information removed, we recommend requesting removal directly through your county’s website.

Date Event Price List to Sale Price per Sq Ft
12/04/2025 12/04/25 Sold $218,000 -0.5% $248 / Sq Ft
10/30/2025 10/30/25 For Sale $219,000 -- $249 / Sq Ft
Source: Arizona Regional Multiple Listing Service (ARMLS)

Agents Affiliated with this Home

  • Section Image
  • Section Image
  • Section Image
See All Agents

Map

Source: Arizona Regional Multiple Listing Service (ARMLS)

MLS Number: 6932849

Arizona Regional Multiple Listing Service (ARMLS)
Your Personal Tour Guide

Ask me questions while you tour the home.