
Pamela Torgrimson
RETSY
(507) 486-5070
70 Total Sales
1 in Fountain of the Sun
$490,000 Price
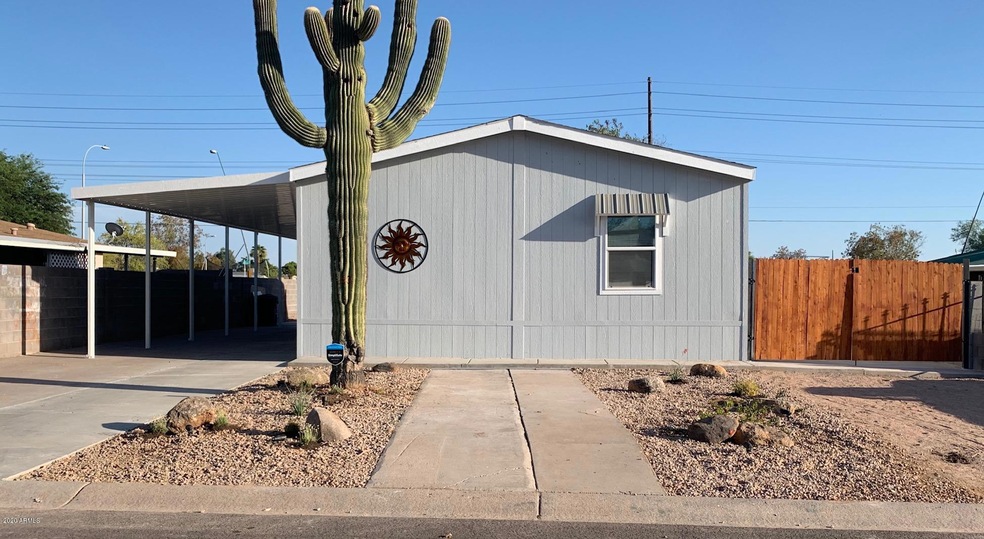
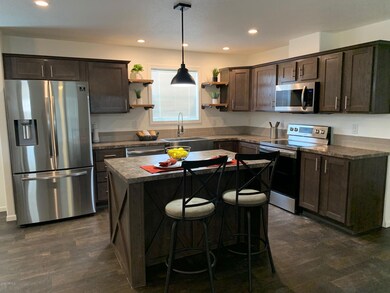
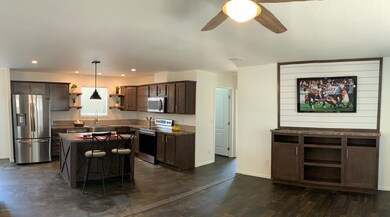
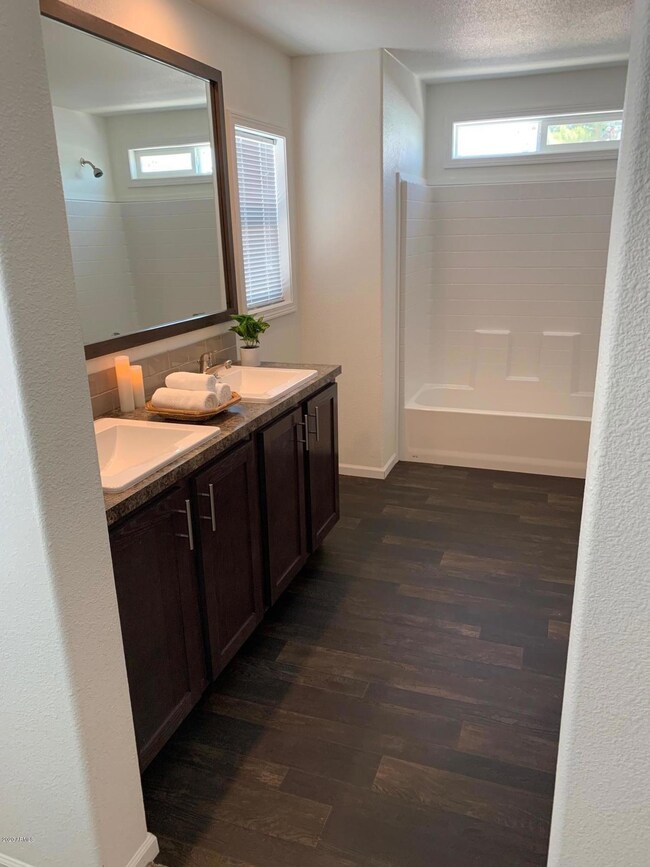
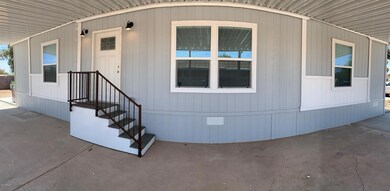
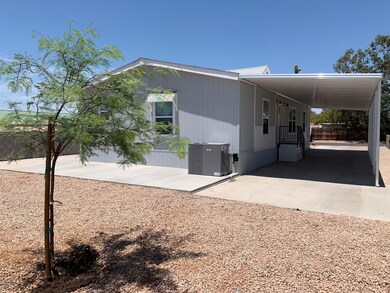
NEW CONSTRUCTION,DON'T BUY USED WHEN YOU CAN GET A BRAND NEW 2020 MANUFACTURED HOME. NO H.O.A.
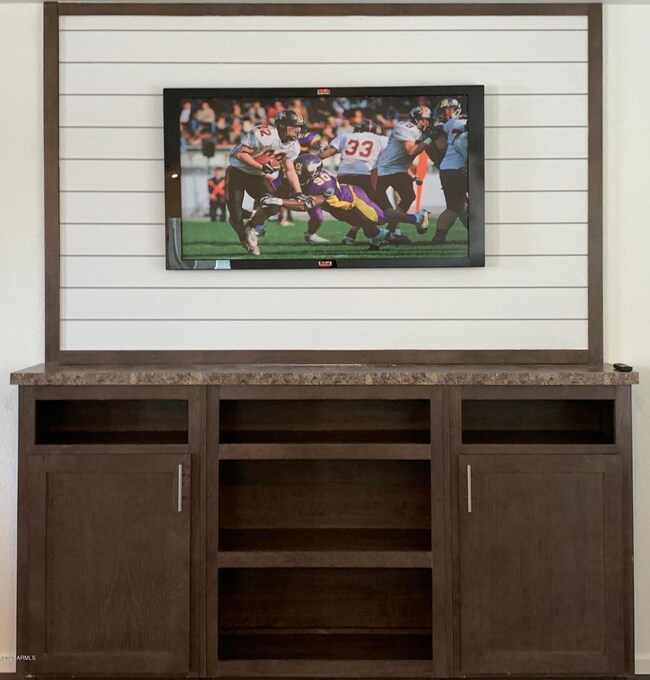
TURNKEY PROPERTY,NEW 200 AMP ELECTRIC PEDESTAL,NEW 1,000 GALLON SEPTIC TANK, NEW 4 TON AIR CONDITIONER, RV PARKING WITH NEW RV GATE,CONCRETE FENCE ON THREE SIDES,NEW STAINLESS STEEL SAMSUNG APPLIANCES (REFRIGERATOR,STOVE,DISHWASHER AND MICROWAVE. 4 CEILING FANS W/ 2 REMOTES, LANDSCAPE LIGHTING AND DRIP SYSTEM,PARKING FOR 10 OR 8 WITH YOUR RV
Last Agent to Sell the Property
David Macaluso
Coyote Home Sales License #SA545239000 Listed on: 07/11/2020
We collect this data history from publicly available records. To have your information removed, we recommend requesting removal directly through your county’s website.
Pamela Torgrimson
RETSY
(507) 486-5070
70 Total Sales
1 in Fountain of the Sun
$490,000 Price
Cynthia Watts
KOR Properties
(844) 723-1352
26 Total Sales
1 in Fountain of the Sun
$300,000 Price
Lucy Guzman
Century 21 Americana
(623) 323-9620
133 Total Sales
1 in Fountain of the Sun
$387,000 Price
Lisa Merris
Realty ONE Group
(623) 263-3352
42 Total Sales
1 in Fountain of the Sun
$245,000 Price
Andrea Ortega
Realty ONE Group
(480) 618-7396
20 Total Sales
1 in Fountain of the Sun
$275,000 Price
Alexander Prewitt
Real Broker
(520) 214-6602
442 Total Sales
1 in Fountain of the Sun
$275,000 Price
We collect this data history from publicly available records. To have your information removed, we recommend requesting removal directly through your county’s website.
| Date | Buyer | Sale Price | Title Company |
|---|---|---|---|
| $239,000 | Great American Title Agency | ||
| Capital Investments Az Llc | $53,000 | Empire West Title Agency Llc | |
| A & A Real Estate Investments Llc | $28,000 | Fidelity National Title Agen | |
| Goto Tech Labs Llc | -- | None Available | |
| E I B Pragmatic Consulting Llc | -- | Accommodation | |
| Balzer Gene Frank | $35,000 | Nations Title Insurance | |
| Schnittke Betty Marie | -- | -- |
We collect this data history from publicly available records. To have your information removed, we recommend requesting removal directly through your county’s website.
| Date | Status | Borrower | Loan Amount |
|---|---|---|---|
| Open | $234,671 | ||
| Previous Owner | Balzer Gene Frank | $10,000 |
We collect this data history from publicly available records. To have your information removed, we recommend requesting removal directly through your county’s website.
| Date | Event | Price | List to Sale | Price per Sq Ft | Prior Sale |
|---|---|---|---|---|---|
| 08/26/2020 08/26/20 | Sold | $239,000 | 0.0% | $164 / Sq Ft | |
| 07/13/2020 07/13/20 | Pending | -- | -- | -- | |
| 07/11/2020 07/11/20 | For Sale | $239,000 | +350.9% | $164 / Sq Ft | |
| 10/09/2019 10/09/19 | Sold | $53,000 | -11.7% | -- | View Prior Sale |
| 09/25/2019 09/25/19 | Pending | -- | -- | -- | |
| 09/06/2019 09/06/19 | For Sale | $59,999 | +114.3% | -- | |
| 12/26/2018 12/26/18 | Sold | $28,000 | -37.8% | -- | View Prior Sale |
| 11/29/2018 11/29/18 | For Sale | $45,000 | -- | -- |
We collect this data history from publicly available records. To have your information removed, we recommend requesting removal directly through your county’s website.
| Year | Tax Paid | Tax Assessment Tax Assessment Total Assessment is a certain percentage of the fair market value that is determined by local assessors to be the total taxable value of land and additions on the property. | Land | Improvement |
|---|---|---|---|---|
| 2025 | $400 | $4,554 | ||
| 2024 | $403 | $4,337 | ||
| 2023 | $403 | $14,370 | $4,160 | $10,210 |
| 2022 | $395 | $13,550 | $3,260 | $10,290 |
| 2021 | $405 | $5,510 | $3,080 | $2,430 |
| 2020 | $511 | $4,100 | $2,800 | $1,300 |
| 2019 | $480 | $4,550 | $2,620 | $1,930 |
| 2018 | $460 | $4,130 | $2,210 | $1,920 |
| 2017 | $448 | $3,420 | $2,000 | $1,420 |
| 2016 | $437 | $3,270 | $1,820 | $1,450 |
| 2015 | $429 | $3,250 | $1,810 | $1,440 |
DM
Seller's Agent in 2020
David Macaluso
Coyote Home Sales
Buyer's Agent in 2020
Barbara Aquino
HomeSmart
(602) 703-7365
2 in this area
53 Total Sales
Seller's Agent in 2019
Bill Ianuzi
HomeSmart
(607) 621-8150
2 in this area
19 Total Sales
Seller's Agent in 2018
Angela Edwards
RE/MAX
(480) 453-3921
1 in this area
14 Total Sales
Source: Arizona Regional Multiple Listing Service (ARMLS)
MLS Number: 6102161
Disclaimer: Certain information contained herein is derived from information provided by parties other than Homes.com. All information provided is deemed reliable, but is not guaranteed to be accurate and should be independently verified.
All information should be verified by the recipient and none is guaranteed as accurate by ARMLS
Listing Information presented by local MLS brokerage: Ten-X, local REALTOR®- Arlene Richardson - (888)-952-6393
Ask me questions while you tour the home.