
Greg Salley
Long & Foster Real Estate, Inc.
(240) 693-3948
96 Total Sales
2 in Libertytown
$310K - $340K Price Range
Estimated Value: $498,505
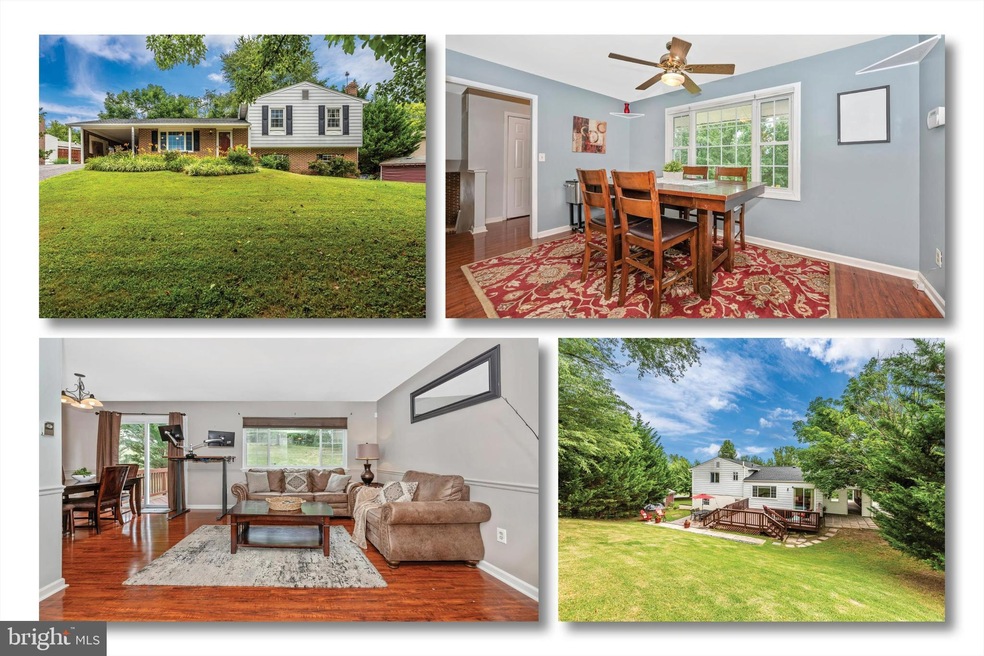
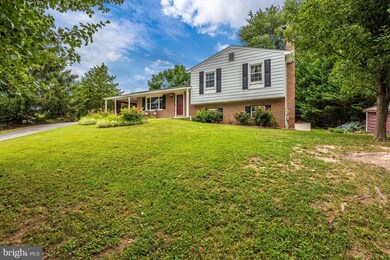
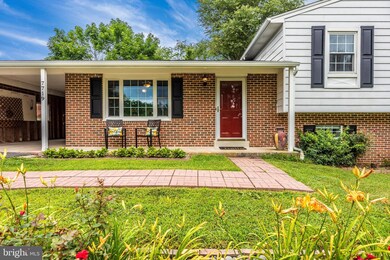
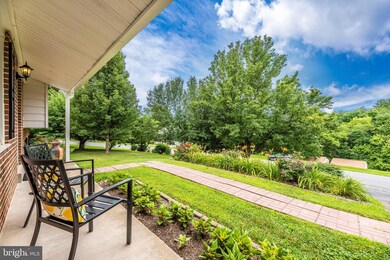
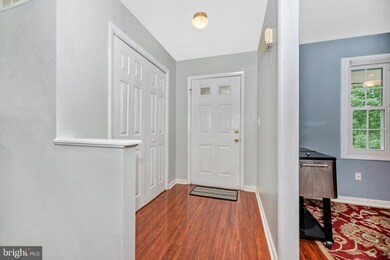
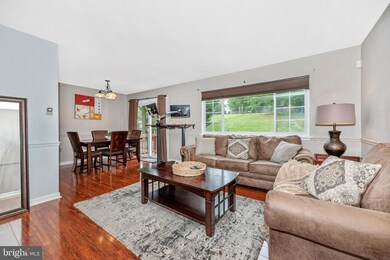
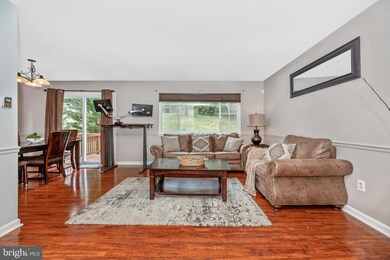
Perfect birds eye view from this charming FOUR-LEVEL split in Southern Frederick County. Sits high on a hill. Wonderful living inside and out. Granite countertops, updated baths, NEW dishwasher ('22), NEW HVAC ('22), NEW gutters and roof ('21), NEW hot water heater ('21). Updated trim on main level. Picture windows have been replaced (living rm & kitchen - 2 yrs old). Fresh paint. Wood stove on lower level with add'l bedroom & bath rough in. Lowest level is unfinished with laundry. Rear deck and patio. Private yard. Tons of storage. Loads of green space. Sought after Linganore School District. NO HOA. Nothing to do but move in and make it yours!
Last Agent to Sell the Property
(301) 698-5005 bobbiprescott@gmail.com RE/MAX Results License #0225269161 Listed on: 09/15/2022
Last Buyer's Agent
(717) 633-7300 robinmedebutt@gmail.com Berkshire Hathaway HomeServices Homesale Realty
We collect this data history from publicly available records. To have your information removed, we recommend requesting removal directly through your county’s website.
Greg Salley
Long & Foster Real Estate, Inc.
(240) 693-3948
96 Total Sales
2 in Libertytown
$310K - $340K Price Range
Heather Nahr
RE/MAX Plus
(240) 690-5564
57 Total Sales
4 in Libertytown
$275K - $440K Price Range
Kate Barnhart
Keller Williams Gateway LLC
(667) 256-7850
223 Total Sales
1 in Libertytown
$310,000 Price
Stacy Henderson
Coldwell Banker Realty
(240) 261-5245
54 Total Sales
1 in Libertytown
$575,000 Price
Jim Bim
Winning Edge
(667) 239-8629
512 Total Sales
1 in Libertytown
$455,000 Price
Brian Mokricky
Keller Williams Realty Centre
(304) 244-3556
90 Total Sales
1 in Libertytown
$445,000 Price
We collect this data history from publicly available records. To have your information removed, we recommend requesting removal directly through your county’s website.
| Date | Buyer | Sale Price | Title Company |
|---|---|---|---|
| $365,000 | -- | ||
| Petrovis Thoba Khumalo | $239,000 | Advanced Title & Settlement | |
| Bynaker Christopher | $272,600 | -- | |
| Accredited Home Lenders Inc | $316,000 | -- | |
| Petigny Ronald | $395,000 | -- | |
| Flohr Roland D | -- | -- | |
| Flohr Roland D | $229,000 | -- | |
| Bucheimer Robert M | $116,500 | -- |
We collect this data history from publicly available records. To have your information removed, we recommend requesting removal directly through your county’s website.
| Date | Status | Borrower | Loan Amount |
|---|---|---|---|
| Open | $292,000 | ||
| Previous Owner | Petrovic Thoba Khumalo | $246,489 | |
| Previous Owner | Petrovis Thoba Khumalo | $234,671 | |
| Previous Owner | Bynaker Christopher | $311,965 | |
| Previous Owner | Streaker Jessie | $318,782 | |
| Previous Owner | Streaker Jessie | $301,750 | |
| Previous Owner | Bynaker Christopher | $272,600 | |
| Previous Owner | Petigny Ronald | $316,000 | |
| Previous Owner | Flohr Roland D | $51,750 | |
| Previous Owner | Flohr Roland D | $276,000 |
We collect this data history from publicly available records. To have your information removed, we recommend requesting removal directly through your county’s website.
| Date | Event | Price | List to Sale | Price per Sq Ft |
|---|---|---|---|---|
| 11/04/2022 11/04/22 | Sold | $365,000 | -2.7% | $202 / Sq Ft |
| 09/23/2022 09/23/22 | Pending | -- | -- | -- |
| 09/15/2022 09/15/22 | For Sale | $375,000 | -- | $208 / Sq Ft |
We collect this data history from publicly available records. To have your information removed, we recommend requesting removal directly through your county’s website.
| Year | Tax Paid | Tax Assessment Tax Assessment Total Assessment is a certain percentage of the fair market value that is determined by local assessors to be the total taxable value of land and additions on the property. | Land | Improvement |
|---|---|---|---|---|
| 2026 | $4,757 | $397,433 | ||
| 2025 | $4,757 | $377,200 | $135,800 | $241,400 |
| 2024 | $4,398 | $350,967 | $0 | $0 |
| 2023 | $3,919 | $324,733 | $0 | $0 |
| 2022 | $3,615 | $298,500 | $87,200 | $211,300 |
| 2021 | $3,498 | $291,800 | $0 | $0 |
| 2020 | $3,489 | $285,100 | $0 | $0 |
| 2019 | $3,381 | $278,400 | $80,200 | $198,200 |
| 2018 | $3,170 | $270,500 | $0 | $0 |
| 2017 | $3,106 | $278,400 | $0 | $0 |
| 2016 | $2,883 | $254,700 | $0 | $0 |
| 2015 | $2,883 | $248,900 | $0 | $0 |
| 2014 | $2,883 | $243,100 | $0 | $0 |
Seller's Agent in 2022
Bobbi Prescott
RE/MAX
(301) 514-6163
254 Total Sales
Buyer's Agent in 2022
Robin Mede-Butt
Berkshire Hathaway HomeServices Homesale Realty
(717) 451-4447
168 Total Sales
Seller's Agent in 2015
Vincent Damico
RE/MAX
(443) 463-8709
117 Total Sales
YG
Buyer's Agent in 2015
Yvonne Griffin
HomeSmart
Source: Bright MLS
MLS Number: MDFR2025702
APN: 13-299013
Disclaimer: Certain information contained herein is derived from information provided by parties other than Homes.com. All information provided is deemed reliable, but is not guaranteed to be accurate and should be independently verified.
The data relating to real estate for sale on this website appears in part through the BRIGHT Internet Data Exchange program, a voluntary cooperative exchange of property listing data between licensed real estate brokerage firms, and is provided by BRIGHT through a licensing agreement.
Listing information is from various brokers who participate in the Bright MLS IDX program and not all listings may be visible on the site.
The property information being provided on or through the website is for the personal, non-commercial use of consumers and such information may not be used for any purpose other than to identify prospective properties consumers may be interested in purchasing.
Some properties which appear for sale on the website may no longer be available because they are for instance, under contract, sold or are no longer being offered for sale.
Property information displayed is deemed reliable but is not guaranteed.
Copyright 2026 Bright MLS, Inc.
Ask me questions while you tour the home.