SK
Sangeet Kumar
Sparrow Pacific Homes
(510) 660-0561
18 Total Sales
1 in Las Positas
$765,000 Price
Estimated Value: $964,376
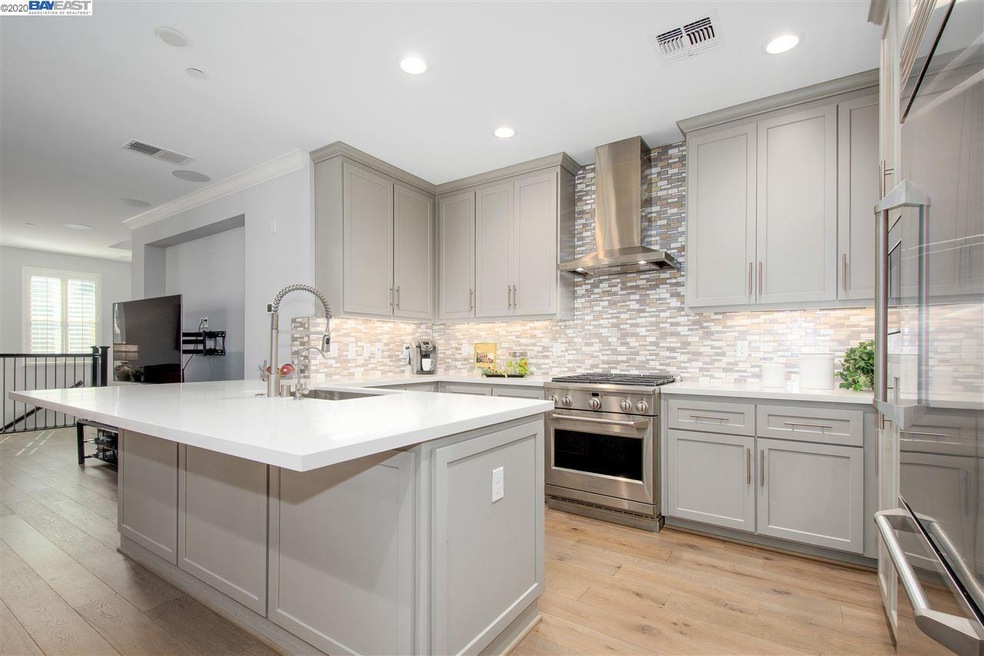
Why wait for new? This gorgeous Sage home has $50,000 in upgrades, buyer will get for FREE! Elegant iron baluster sets the stage for the open concept living, dining and gourmet kitchen. Upgrades include Battleship grey cabinets, white quartz counters, soft close drawers, GE Monogram SS appliances. in kitchen. Enjoy the home theater setup, pre-wired speakers in the comfort of your own cozy living room. Plantation shutters on all windows and slider. Bed and full bath on the main living level. Master & Jr. Suite on the 3rd level along with laundry room, with cabinets. Garage has painted walls & Tesla charger (level 2),room for 2 cars. Come and enjoy this luxury townhouse. Great location near 580 freeway, wine country, shopping and more. Sage offers a refreshingly holistic lifestyle and unique amenities like a yoga and meditation lawn, an outdoor harvest dining kitchen, bocce ball courts as well as community pool and spa.
We collect this data history from publicly available records. To have your information removed, we recommend requesting removal directly through your county’s website.
SK
Sangeet Kumar
Sparrow Pacific Homes
(510) 660-0561
18 Total Sales
1 in Las Positas
$765,000 Price

Jay Grewal
Doorlight Inc
(844) 910-0103
83 Total Sales
1 in Las Positas
$887,000 Price
Laura Nelson
EXP Realty
(925) 396-8308
81 Total Sales
1 in Las Positas
$898,000 Price
Peggy Whalen
Notable Real Estate
(925) 476-0654
13 Total Sales
1 in Las Positas
$910,000 Price
Viviana Cherman
Serhant California, Inc
(925) 433-7968
66 Total Sales
1 in Las Positas
$800,000 Price
Kari Wahl
Exp Realty Of California, Inc
(925) 396-5824
74 Total Sales
2 in Las Positas
$730K - $845K Price Range
We collect this data history from publicly available records. To have your information removed, we recommend requesting removal directly through your county’s website.
| Date | Buyer | Sale Price | Title Company |
|---|---|---|---|
| -- | None Available | ||
| Truong Hai | $840,000 | Old Republic Title Company | |
| Singh Harshjit | $893,000 | Chicago Title Company |
We collect this data history from publicly available records. To have your information removed, we recommend requesting removal directly through your county’s website.
| Date | Status | Borrower | Loan Amount |
|---|---|---|---|
| Previous Owner | $646,000 | ||
| Previous Owner | Singh Harshjit | $649,682 |
We collect this data history from publicly available records. To have your information removed, we recommend requesting removal directly through your county’s website.
| Date | Event | Price | List to Sale | Price per Sq Ft |
|---|---|---|---|---|
| 06/16/2025 06/16/25 | Off Market | $840,000 | -- | -- |
| 02/04/2025 02/04/25 | Off Market | $840,000 | -- | -- |
| 09/17/2020 09/17/20 | Sold | $840,000 | 0.0% | $387 / Sq Ft |
| 09/04/2020 09/04/20 | Pending | -- | -- | -- |
| 08/31/2020 08/31/20 | For Sale | $839,900 | -- | $387 / Sq Ft |
We collect this data history from publicly available records. To have your information removed, we recommend requesting removal directly through your county’s website.
| Year | Tax Paid | Tax Assessment Tax Assessment Total Assessment is a certain percentage of the fair market value that is determined by local assessors to be the total taxable value of land and additions on the property. | Land | Improvement |
|---|---|---|---|---|
| 2026 | $11,698 | $927,409 | $231,852 | $695,557 |
| 2025 | $11,698 | $909,232 | $227,308 | $681,924 |
| 2024 | $11,484 | $891,408 | $222,852 | $668,556 |
| 2023 | $11,331 | $873,936 | $218,484 | $655,452 |
| 2022 | $11,177 | $856,800 | $214,200 | $642,600 |
| 2021 | $10,373 | $840,000 | $210,000 | $630,000 |
| 2020 | $11,505 | $910,656 | $67,116 | $843,540 |
| 2019 | $11,641 | $892,800 | $65,800 | $827,000 |
Seller's Agent in 2020
Janice Habluetzel
Compass
(925) 699-3122
1 in this area
35 Total Sales
KV
Buyer's Agent in 2020
Khiem Vo
Alliance Bay Realty
(408) 644-0590
4 Total Sales
Source: Bay East Association of REALTORS®
MLS Number: 40918925
APN: 903-0017-259-00
Disclaimer: Certain information contained herein is derived from information provided by parties other than Homes.com. All information provided is deemed reliable, but is not guaranteed to be accurate and should be independently verified.
Bay East ©2026. CCAR ©2026. bridgeMLS ©2026. Information Deemed Reliable But Not Guaranteed. This information is being provided by the Bay East MLS, or CCAR MLS, or bridgeMLS. The listings presented here may or may not be listed by the Broker/Agent operating this website. This information is intended for the personal use of consumers and may not be used for any purpose other than to identify prospective properties consumers may be interested in purchasing.
Ask me questions while you tour the home.