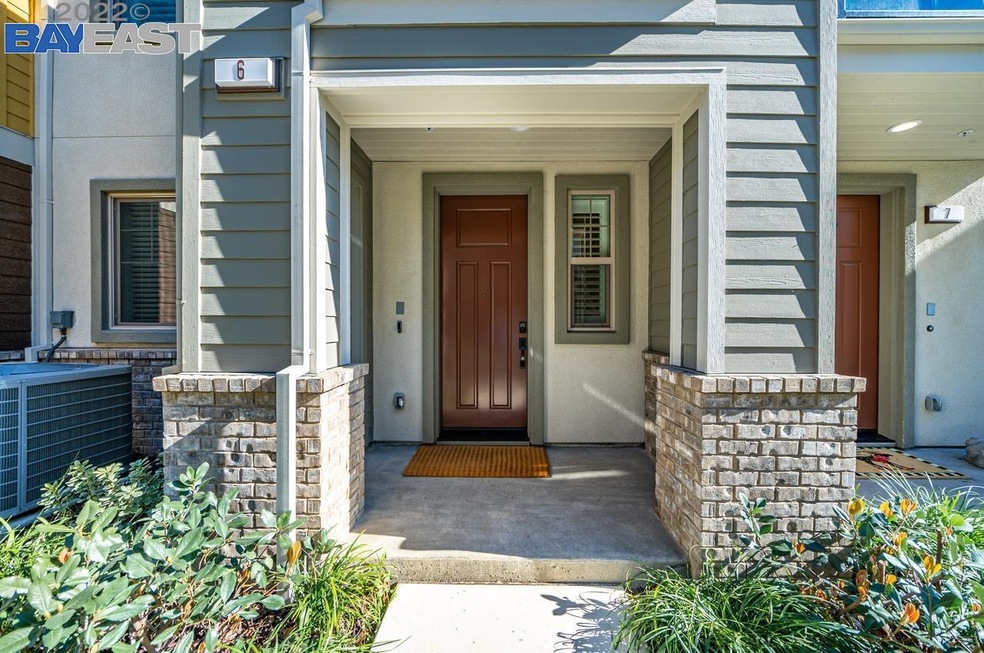
NOT LISTED FOR SALE

881 Tranquility Cir Unit 6 Livermore, CA 94551

Las Positas Neighborhood

Estimated Value: $952,950

3 Beds
3.5 Baths
1,789 Sq Ft
0.34 Acre Lot

Sale Details

Date Sold: March 2, 2022

Last sale price $1,091,290 $610 Per Sq Ft

Est. 13% decrease in value since last sale

Current estimated payment $6,561 / mo

4 Days on Market

Highlights

  • Fitness Center
  • Engineered Wood Flooring
  • Community Pool
  • Contemporary Architecture
  • Solid Surface Countertops
  • 2 Car Direct Access Garage

About This Home

As of March 2022

Located at the intersection of Beautiful & Fabulous! This gorgeous 3 br, 3.5 ba 'Sage by Shea' home boasts 1,789 SF. Light & bright kitchen with stunning Quartz counter tops, backsplash & island, Fireclay sink, Stainless Steel appliances, dining area & upgraded cabinets is sure to impress the 'chef' AND guests! Elegantly tiled entries & bathroom floors, durable engineered flooring in main living areas, and upgraded carpet in bedrooms and staircases. 1 Br & full bath ensuite located on the 1st level. Spacious Primary Suite, Secondary Bedroom w/ ensuite bath, and Laundry upstairs. Generously sized linen & storage cabinets throughout the home. Attached 2-car garage & balcony. Resort-like community amenities and location are excellent too - community pool with lawns & cabanas, 2 hot tubs, gym, bocce court, garden, BBQs, firepit, park/playground, biking/walking/hiking areas, and MORE! Nearby 580/84/680, shopping, dining, recreation and beautiful Livermore Wine Valley.

Last Agent to Sell the Property

Trizia Magagnini

Exp Realty Of California, Inc License #02093964 Listed on: 01/27/2022

Exp Realty Of California, Inc

Last Buyer's Agent

Valerie Vicente

Coldwell Banker License #01827748

Coldwell Banker
Create a Home Valuation Report for This Property
The Home Valuation Report is an in-depth analysis detailing your home's value as well as a comparison with similar homes in the area

Property Details

Home Type

  • Condominium

Year Built

  • Built in 2019

Lot Details

  • 0.34

HOA Fees

  • $360 Monthly HOA Fees

Parking

  • 2 Car Direct Access Garage
  • Garage Door Opener
  • Guest Parking

Home Design

  • Contemporary Architecture
  • Entry on the 1st floor
  • Shingle Roof
  • Stone Siding
  • Stucco

Interior Spaces

  • 3-Story Property
  • Dining Area
  • Stacked Washer and Dryer

Kitchen

  • Gas Range
  • Microwave
  • Dishwasher
  • Kitchen Island
  • Solid Surface Countertops
  • Disposal

Flooring

  • Engineered Wood
  • Carpet
  • Tile

Bedrooms and Bathrooms

  • 3 Bedrooms

Home Security

Utilities

  • Zoned Heating and Cooling
  • Water Filtration System
  • Tankless Water Heater

Listing and Financial Details

  • Assessor Parcel Number 90317177

Community Details

Overview

  • Association fees include common area maintenance, exterior maintenance, management fee
  • 474 Units
  • Sage HOA, Phone Number (949) 855-1800
  • Sage Subdivision

Amenities

  • Community Barbecue Grill
  • Picnic Area

Recreation

  • Fitness Center
  • Exercise Course
  • Community Pool
  • Community Spa

Security

  • Carbon Monoxide Detectors
  • Fire and Smoke Detector
  • Fire Sprinkler System

Property Details

Home Type

Condominium

Year Built

Built in 2019

Lot Details

0.34 Acres

HOA Fees

$360 per month

Parking

2

Listing Details

  • Year Built: 2019
  • Property Sub Type: Condominium
  • Prop. Type: Residential
  • Subdivision Name: SAGE
  • Directions: Isabel/Portola/Tranquility Cir
  • Architectural Style: Contemporary
  • Building Name: Sage
  • Carport Y N: No
  • Entry Level: 1
  • Garage Yn: Yes
  • Unit Levels: Three or More Stories, Three Or More
  • New Construction: No
  • ResoPropertyType: Residential
  • ResoBuildingAreaSource: PublicRecords
  • Special Features: VirtualTour

Interior Features

  • Flooring: Carpet, Engineered Wood, Tile
  • Appliances: Dishwasher, Disposal, Gas Range, Microwave, Refrigerator, Dryer, Washer, Water Filter System, Tankless Water Heater
  • Full Bathrooms: 3
  • Total Bedrooms: 3
  • Fireplace Features: None
  • Fireplace: No
  • Interior Amenities: Dining Area, Counter - Solid Surface, Kitchen Island
  • Window Features: Window Coverings
  • Room Kitchen Features: Counter - Solid Surface, Dishwasher, Garbage Disposal, Gas Range/Cooktop, Island, Microwave, Refrigerator

Exterior Features

  • Roof: Shingle
  • Lot Features: Regular
  • Pool Private: No
  • Construction Type: Stone, Stucco, Siding - Other
  • Exterior Features: Unit Faces Common Area, No Yard
  • Property Condition: Existing

Garage/Parking

  • Garage Spaces: 2
  • Attached Garage: Yes
  • Covered Parking Spaces: 2
  • Parking Features: Attached, Garage, Int Access From Garage, Enclosed, Garage Door Opener

Utilities

  • Heating: Zoned
  • Utilities: Cable Available, Internet Available
  • Cooling: Zoned
  • Laundry Features: Washer/Dryer Stacked Incl
  • Security: Fire Alarm, Fire Sprinkler System, Carbon Monoxide Detector(s), Smoke Detector(s)
  • Cooling Y N: Yes
  • Heating Yn: Yes
  • Electric: No Solar
  • Sewer: Public Sewer
  • Water Source: Public

Condo/Co-op/Association

  • Amenities: Barbecue, BBQ Area, Fitness Center, Pool, Exercise Course, Exercise Court, Guest Parking, Picnic Area, Spa/Hot Tub
  • Association Fee: 360
  • Association Fee Frequency: Monthly
  • Association Name: SAGE HOA
  • Phone: 949-855-1800
  • Association: Yes
  • ResoAssociationFeeFrequency: Monthly

Fee Information

  • Association Fee Includes: Common Area Maint, Exterior Maintenance, Management Fee, Other

Lot Info

  • Parcel Number: 90317177
  • ResoLotSizeUnits: Acres

Multi Family

  • Number Of Units In Community: 474

Home Values in the Area

Source: Public Records

Average Home Value in this Area


Source: Public Records

Agents Specializing in Las Positas, CA

See All Agents

Property History

We collect this data history from publicly available records. To have your information removed, we recommend requesting removal directly through your county’s website.

Date Event Price List to Sale Price per Sq Ft
02/04/2025 02/04/25 Off Market $1,091,290 -- --
03/02/2022 03/02/22 Sold $1,091,290 +6.2% $610 / Sq Ft
02/01/2022 02/01/22 Pending -- -- --
01/27/2022 01/27/22 For Sale $1,028,000 -- $575 / Sq Ft
Source: Bay East Association of REALTORS®

Agents Affiliated with this Home

  • Section Image
  • Section Image
See All Agents

Map

Source: Bay East Association of REALTORS®

MLS Number: 40979100

Bay East Association of REALTORS®

APN: 903-0017-177-00

Your Personal Tour Guide

Ask me questions while you tour the home.