NOT LISTED FOR SALE
2 Beds
2 Baths
1,015 Sq Ft
6,007 Sq Ft Lot

Sale Details

Date Sold: January 25, 2021

Last sale price $115,000 $113 Per Sq Ft

2 Days on Market

Highlights

  • Bonus Room
  • No HOA
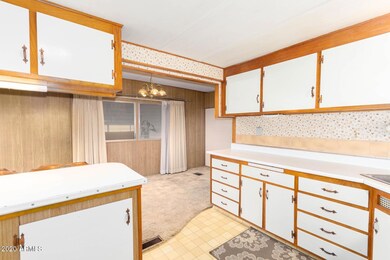
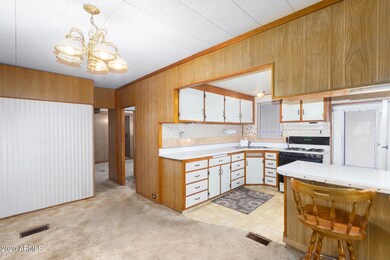
  • Eat-In Kitchen
  • Franklin at Brimhall Elementary School Rated A
  • Covered Patio or Porch
  • Cooling System Mounted To A Wall/Window

About This Home

As of January 2021

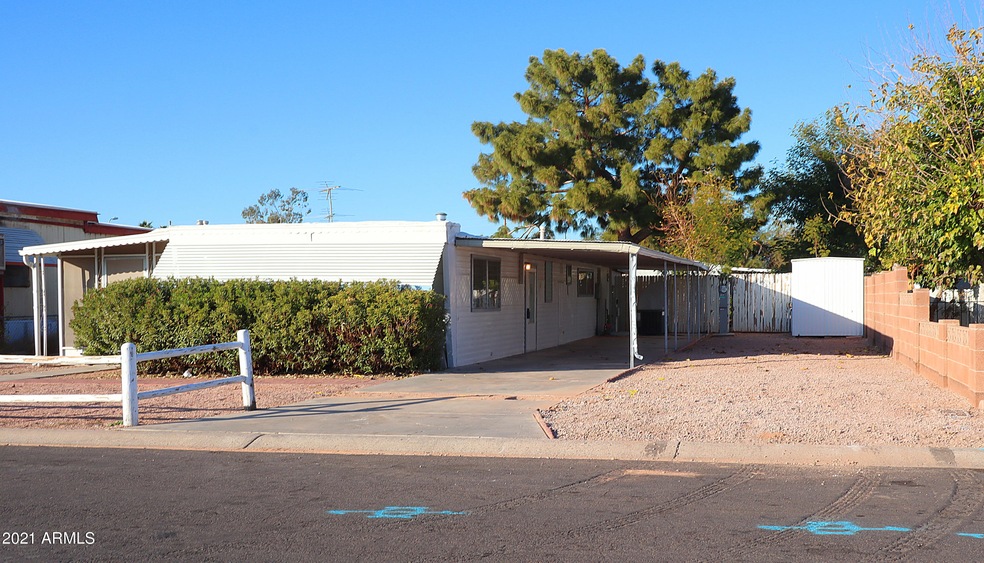
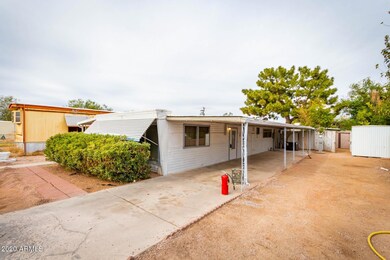
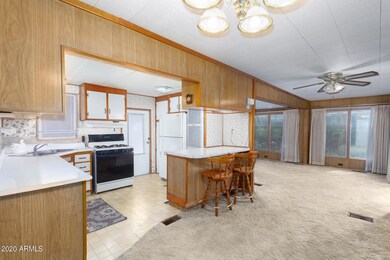
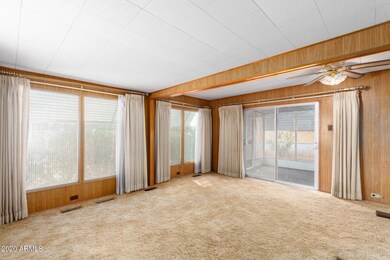
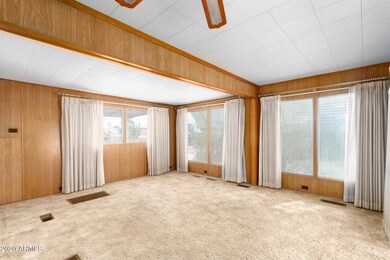
Looking for OWNED land and No HOA? This is it. 2 Bedroom, 2 bath home with separate guest quarters and entrance. Newer A/C, replaced in 2017 as well as newer electrical meter and gas line. Bonus room off of the master bedroom that could be used as an office or den. Enclosed back yard with entrance to separate bedroom and bathroom. Excellent access to shopping and the US-60.

Last Agent to Sell the Property

Gordon Baker

RE/MAX Premier License #SA536186000 Listed on: 01/06/2021

RE/MAX Premier

Last Buyer's Agent

Fred Lien

West USA Realty License #BR046681000

West USA Realty

Property Details

Home Type

  • Mobile/Manufactured

Est. Annual Taxes

  • $504

Year Built

  • Built in 1960

Lot Details

  • 6,007 Sq Ft Lot
  • Wood Fence
  • Chain Link Fence

Parking

  • 2 Carport Spaces

Home Design

  • Wood Frame Construction
  • Foam Roof
  • Siding

Interior Spaces

  • 1,015 Sq Ft Home
  • 1-Story Property
  • Bonus Room

Kitchen

  • Eat-In Kitchen
  • Breakfast Bar
  • Gas Oven
  • Gas Range
  • Laminate Countertops

Flooring

  • Carpet
  • Vinyl

Bedrooms and Bathrooms

  • 2 Bedrooms
  • 2 Bathrooms

Laundry

  • Dryer
  • Washer

Outdoor Features

  • Covered Patio or Porch
  • Outdoor Storage

Schools

  • Jefferson Elementary School
  • Fremont Junior High School
  • Skyline High School

Utilities

  • Cooling System Mounted To A Wall/Window
  • Central Air
  • Heating System Uses Natural Gas
  • Gas Water Heater
  • Cable TV Available

Additional Features

  • North or South Exposure
  • Separate Entry Quarters
  • Single Wide

Community Details

  • No Home Owners Association
  • Association fees include no fees
  • Desert Sands Golf & Country Club Unit 4 Subdivision, Bugle Floorplan

Listing and Financial Details

  • Tax Lot 641
  • Assessor Parcel Number 218-57-306

Property Details

Home Type

Mobile/Manufactured

Est. Annual Taxes

$504

Year Built

Built in 1960

Lot Details

6,007 Sq Ft Lot

Listing Details

  • Cross Street: Sossaman Rd. & US-60
  • Property Type: Residential
  • Ownership: Fee Simple
  • Recreation Center Fee: N
  • Updated Heating or Cooling Units: Partial
  • Items Updated Ht Cool Yr Updated: 2017
  • Separate Den Office Sep Den Office: N
  • Year Built: 1960
  • Tax Year: 2020
  • Master Model: Bugle
  • Property Sub Type: Mfg/Mobile Housing
  • Horses: No
  • Lot Size Acres: 0.14
  • Subdivision Name: DESERT SANDS GOLF & COUNTRY CLUB UNIT 4
  • Body Type: Single Wide
  • Property Attached Yn: No
  • General Property Description:PriceSqFt: 113.3
  • Const - Finish:Const - Finish: Siding
  • Cooling:Cooling: Central Air, Window/Wall Unit
  • Other Rooms:Other Rooms: Bonus/Game Room, Guest Qtrs-Sep Entrn
  • Technology:Technology: Cable TV Avail
  • Manufactured Home Features:Manufactured Home Features: Single Wide, Affidavit Affixture
  • Plumbing:Plumbing: Gas Hot Water Heater
  • Special Features: None

Interior Features

  • Flooring: Carpet, Vinyl
  • Basement YN: No
  • Spa Features: None
  • Appliances: Refrigerator, Gas Oven, Gas Range, Washer, Dryer
  • Total Bedrooms: 2
  • Fireplace: No
  • Interior Amenities: 3/4 Bath Master Bdrm, Eat-in Kitchen, Breakfast Bar, Laminate Counters
  • Living Area: 1015.0
  • Stories: 1
  • Additional Bedroom:Additional Bedroom: Other Bedroom Split
  • Dining Area:Dining Area: Eat-in Kitchen, Breakfast Bar
  • Kitchen Features:Kitchen Features: Refrigerator, Laminate Counters, Gas Oven, Gas Range
  • Laundry:Laundry: Washer Included, Dryer Included
  • Master Bathroom:Master Bathroom: 3/4 Bath Master Bdrm

Exterior Features

  • Fencing: Block, Wood, Chain Link
  • Exterior Features: Storage
  • Lot Features: North/South Exposure, Dirt Back, Gravel/Stone Front
  • Pool Private: No
  • Disclosures: Seller Discl Avail
  • Construction Type: Wood Frame
  • Patio And Porch Features: Covered Patio(s)
  • Roof: Foam
  • General Property Description:Community Pool YN2: No
  • General Property Description:Private Pool YN2: No

Garage/Parking

  • Total Covered Spaces: 2.0
  • Carport Spaces: 2.0

Utilities

  • Cooling: Central Air, Window/Wall Unit
  • Heating: Natural Gas
  • Cooling Y N: Yes
  • Heating Yn: Yes
  • Water Source: Public
  • Utilities:Utilities: SRP, SW Gas

Condo/Co-op/Association

  • Association: No

Association/Amenities

  • Association Fees:PAD Fee YN2: N

Fee Information

  • Association Fee Includes: No Fees

Schools

  • Elementary School: Jefferson Elementary School
  • High School: Skyline High School
  • Junior High Dist: Mesa Unified District
  • Middle Or Junior School: Fremont Junior High School

Lot Info

  • Land Lease: No
  • Lot Size Sq Ft: 6007.0
  • Parcel #: 218-57-306

Building Info

  • Builder Name: Unk

Tax Info

  • Tax Annual Amount: 504.0
  • Tax Lot: 641

Ownership History

We collect this data history from publicly available records. To have your information removed, we recommend requesting removal directly through your county’s website.

Date Name Owned For Owner Type

Purchase Details

Closed on
Feb 28, 2024
Sold by
Bought by

Purchase Details

Listed on
Jan 6, 2021
Closed on
Jan 8, 2021
Sold by
Bought by
Seller's Agent
Gordon Baker
RE/MAX Premier
Buyer's Agent
Fred Lien
West USA Realty
List Price
$115,000
Sold Price
$115,000

Purchase Details

Closed on
Apr 12, 2014
Sold by
Bought by
Source: Public Records
Create a Home Valuation Report for This Property
The Home Valuation Report is an in-depth analysis detailing your home's value as well as a comparison with similar homes in the area

Home Values in the Area

Source: Public Records

Average Home Value in this Area


Source: Public Records

Purchase History

We collect this data history from publicly available records. To have your information removed, we recommend requesting removal directly through your county’s website.

Date Buyer Sale Price Title Company
-- None Listed On Document
$115,000 Driggs Title Agency Inc
-- None Available
-- None Available
Source: Public Records

Property History

We collect this data history from publicly available records. To have your information removed, we recommend requesting removal directly through your county’s website.

Date Event Price List to Sale Price per Sq Ft
01/25/2021 01/25/21 Sold $115,000 0.0% $113 / Sq Ft
01/08/2021 01/08/21 Pending -- -- --
01/06/2021 01/06/21 For Sale $115,000 -- $113 / Sq Ft
Source: Arizona Regional Multiple Listing Service (ARMLS)

Tax History

We collect this data history from publicly available records. To have your information removed, we recommend requesting removal directly through your county’s website.

Year Tax Paid Tax Assessment Tax Assessment Total Assessment is a certain percentage of the fair market value that is determined by local assessors to be the total taxable value of land and additions on the property. Land Improvement
2025 $422 $4,078
2024 $422 $3,884
2023 $422 $6,490 $4,040 $2,450
2022 $584 $5,080 $3,180 $1,900
2021 $591 $4,860 $3,000 $1,860
2020 $504 $4,510 $2,680 $1,830
2019 $543 $5,060 $2,510 $2,550
2018 $518 $4,730 $2,170 $2,560
2017 $522 $4,660 $2,050 $2,610
2016 $487 $4,500 $1,860 $2,640
2015 $490 $4,460 $1,850 $2,610
Source: Public Records

Agents Affiliated with this Home

  • Section Image
  • Section Image
See All Agents

Map

Source: Arizona Regional Multiple Listing Service (ARMLS)

MLS Number: 6177554

Arizona Regional Multiple Listing Service (ARMLS)
Your Personal Tour Guide

Ask me questions while you tour the home.