NOT LISTED FOR SALE

7723 66th St N Saint Paul, MN 55115

Estimated Value: $657,000 - $688,818

4 Beds
2.5 Baths
3,150 Sq Ft
$213/Sq Ft Est. Value

Sale Details

Date Sold: June 23, 2025

Last sale price $625,000 $198 Per Sq Ft

Est. 7% increase in value since last sale

Current estimated payment $4,071 / mo

84 Days on Market

Highlights

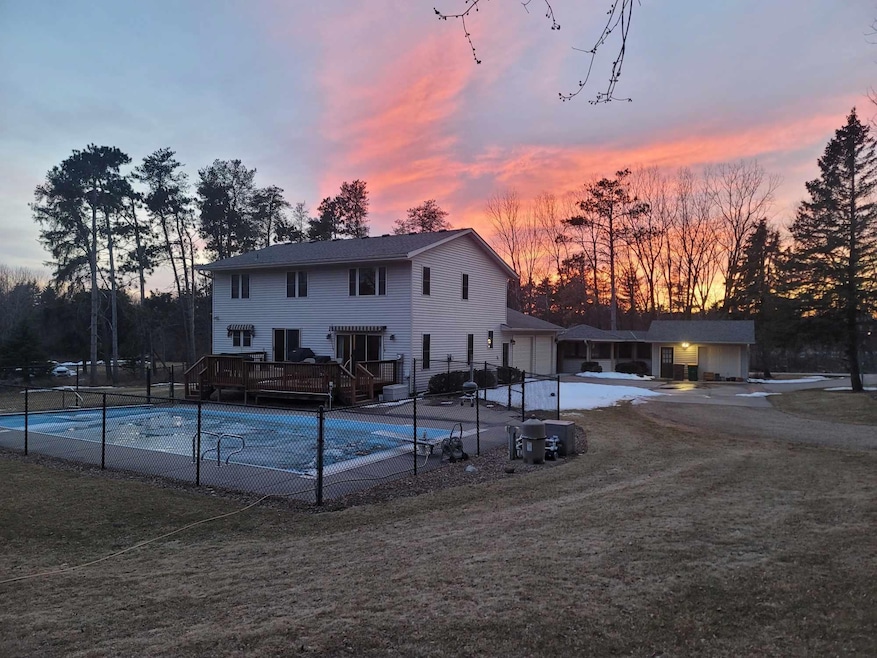
  • Heated In Ground Pool
  • Multiple Garages
  • Corner Lot
  • O.H. Anderson Elementary School Rated A
  • Deck
  • No HOA

About This Home

As of June 2025

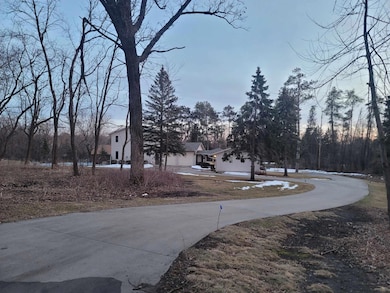
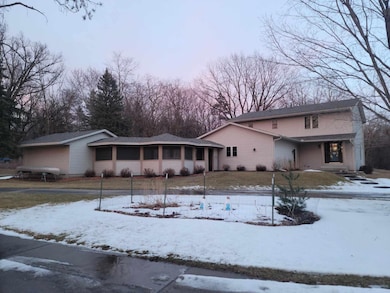
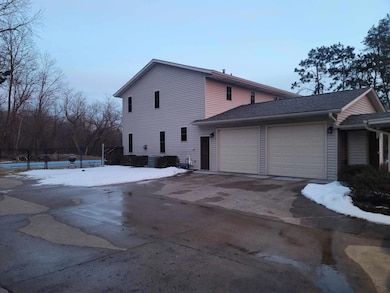
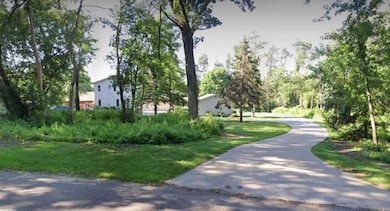
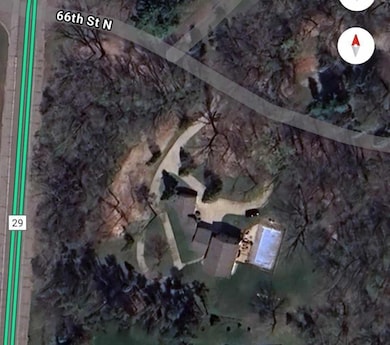
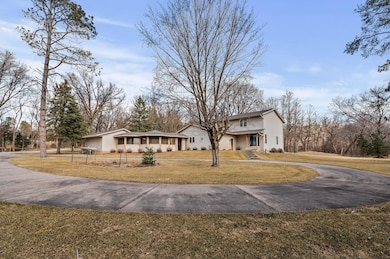
Welcome to your 2.5+ Acre Country home here in Sought After Pine Springs MN! This 2 story home boasts a newer Kitchen, gas fireplace, 4 bedrooms up, a huge workshop/ flex-space in basement with 2nd stairway between the basement and garage for easy access for projects or a "mother in law" apartment type use. The attached garage has a beautiful Epoxy floor coating plus the detached garage is insulated and heated! Concrete Horseshoe driveway with "roundabout" for many guests easily flow in and out. You'll love the Large Deck overlooking the In-Ground Pool with retractable cover and Heater. Newer Septic system, testing has been done in recent years confirming low Radon and clean drinking water. The Gateway Trail runs behind this home and conveniently 1 mile to Hwy 36 to get anywhere fast. Many more details to come. You'll Love Living Here!

Last Agent to Sell the Property

Jim Kramer

Edina Realty, Inc. Listed on: 03/07/2025

Edina Realty, Inc.

Last Buyer's Agent

Nate Gerard

Keller Williams Realty Integrity Lakes

Keller Williams Realty Integrity Lakes

Home Details

Home Type

  • Single Family

Est. Annual Taxes

  • $4,512

Year Built

  • Built in 1983

Lot Details

  • Lot Dimensions are 434x327x52x44x196x71x71x35x189
  • Chain Link Fence
  • Corner Lot
  • Few Trees

Parking

  • 3 Car Garage
  • Multiple Garages
  • Parking Storage or Cabinetry
  • Heated Garage
  • Insulated Garage
  • Garage Door Opener

Home Design

  • Wood Foundation
  • Frame Construction
  • Pitched Roof
  • Steel Siding

Interior Spaces

  • 2-Story Property
  • Brick Fireplace
  • Gas Fireplace
  • Living Room with Fireplace
  • Dining Room
  • Finished Basement
  • Basement Fills Entire Space Under The House

Kitchen

  • Range
  • Microwave
  • Dishwasher
  • Disposal

Bedrooms and Bathrooms

  • 4 Bedrooms

Laundry

  • Laundry Room
  • Laundry on main level
  • Dryer
  • Washer
  • Sink Near Laundry

Outdoor Features

  • Heated In Ground Pool
  • Deck
  • Enclosed Patio or Porch

Utilities

  • Forced Air Heating and Cooling System
  • 200+ Amp Service
  • Private Water Source
  • Well
  • Gas Water Heater
  • Water Softener is Owned

Community Details

  • No Home Owners Association
  • Winmar Estates 2Nd Add Subdivision

Listing and Financial Details

  • Assessor Parcel Number 3203021140010

Home Details

Home Type

Single Family

Est. Annual Taxes

$4,512

Year Built

Built in 1983

Lot Details

2.54 Acres

Parking

3

Listing Details

  • Type: Residential
  • Property Subtype 1: Single Family
  • Cooling System: Central Air
  • Outside Features: Steel Siding
  • Garage Spaces: 3
  • Accessibility Features: None
  • Fireplaces: 1
  • Water Source: Private, Well
  • Year Built: 1983
  • Above Grade Finished Sq Ft: 2300
  • Unit Levels: Two
  • New Construction: No
  • FractionalOwnershipYN: No
  • NST_SingleFamilySubType: Acreage
  • Special Features: None
  • Property Sub Type: Detached

Interior Features

  • Basement: Finished, Full, Wood
  • Appliances: Dishwasher, Disposal, Dryer, Gas Water Heater, Microwave, Range, Refrigerator, Washer, Water Softener Owned
  • Fireplace Features: Brick, Gas, Living Room
  • Living Area: 3150
  • Fireplace: Yes
  • Below Grade Finished Sq Ft: 850
  • Basement YN: Yes

Beds/Baths

  • Full Bathrooms: 1
  • Half Bathrooms: 1
  • Total Bedrooms: 4
  • Three Quarter Bathrooms: 1

Exterior Features

  • Roof: Asphalt, Pitched
  • PoolFeatures: Below Ground, Heated, Outdoor
  • Fencing: Chain Link
  • Foundation Details: Other
  • Other Structures: Garage(s), Screenhouse
  • PatioPorchType: Covered, Deck, Enclosed, Screened, Side Porch

Garage/Parking

  • Parking Features: Attached Garage, Detached Garage, Gravel, Concrete, Electric, Garage Door Opener, Heated Garage, Insulated Garage, Multiple Garages, Storage

Utilities

  • Heating: Forced Air, Fireplace(s)
  • Sewer: Mound Septic, Private Sewer
  • LaundryFeatures: Electric Dryer Hookup, Gas Dryer Hookup, Laundry Room, Main Level, Sink, Washer Hookup
  • Electric: Circuit Breakers, 200+ Amp Service
  • Fuel: Natural Gas
  • Power Company: Xcel Energy

Condo/Co-op/Association

  • Association: No

Schools

  • Junior High Dist: Mahtomedi
  • SchoolDistrictPhone: 6514072001

Lot Info

  • Waterfront YN: No
  • PropertyAttachedYN: No
  • Lot Size: 434x327x52x44x196x71x71x35x189
  • Land Lease: No
  • Lot Features: Corner Lot, Tree Coverage - Medium
  • Additional Parcels: No
  • Zoning Description: Residential-Single Family
  • AssessmentPending: No
  • Yearly/Seasonal: Yearly

Building Info

  • Construction Materials: Frame

Tax Info

  • Tax Year: 2024
  • Assessor Parcel Number: 3203021140010
  • Tax Annual Amount: 4512
  • TaxWithAssessments: 4512

Ownership History

We collect this data history from publicly available records. To have your information removed, we recommend requesting removal directly through your county’s website.

Date Name Owned For Owner Type

Purchase Details

Listed on
Mar 7, 2025
Closed on
Jun 23, 2025
Sold by
Bought by
Seller's Agent
Jim Kramer
Edina Realty, Inc.
Buyer's Agent
Nate Gerard
Keller Williams Realty Integrity Lakes
List Price
$630,000
Sold Price
$625,000
Premium/Discount to List
-$5,000
-0.79%
Views
273
Current Estimated Value
$670,350

Home Financials for this Owner

Home Financials are based on the most recent Mortgage that was taken out on this home.
Estimated Appreciation
$45,350
Avg. Annual Appreciation
6.80%
Original Mortgage
$500,000
Interest Rate
0.0685%
Mortgage Type
New Conventional

Purchase Details

Closed on
Jun 25, 1999
Sold by
Bought by
Source: Public Records
Create a Home Valuation Report for This Property
The Home Valuation Report is an in-depth analysis detailing your home's value as well as a comparison with similar homes in the area

Purchase History

We collect this data history from publicly available records. To have your information removed, we recommend requesting removal directly through your county’s website.

Date Buyer Sale Price Title Company
$625,000 Edina Realty Title
$247,000 --
Source: Public Records

Mortgage History

We collect this data history from publicly available records. To have your information removed, we recommend requesting removal directly through your county’s website.

Date Status Borrower Loan Amount
Closed $500,000
Source: Public Records

Property History

We collect this data history from publicly available records. To have your information removed, we recommend requesting removal directly through your county’s website.

Date Event Price List to Sale Price per Sq Ft
06/23/2025 06/23/25 Sold $625,000 -0.8% $198 / Sq Ft
06/20/2025 06/20/25 Pending -- -- --
03/28/2025 03/28/25 For Sale $630,000 -- $200 / Sq Ft
Source: NorthstarMLS

Tax History

We collect this data history from publicly available records. To have your information removed, we recommend requesting removal directly through your county’s website.

Year Tax Paid Tax Assessment Tax Assessment Total Assessment is a certain percentage of the fair market value that is determined by local assessors to be the total taxable value of land and additions on the property. Land Improvement
2025 $5,402 $564,400 $221,100 $343,300
2024 $5,402 $576,800 $229,500 $347,300
2023 $4,996 $556,500 $229,500 $327,000
2022 $4,288 $527,500 $213,400 $314,100
2021 $8,154 $419,100 $170,600 $248,500
2020 $8,384 $400,500 $161,100 $239,400
2019 $8,760 $408,400 $169,900 $238,500
2018 $4,092 $415,700 $181,900 $233,800
2017 $3,638 $402,200 $178,200 $224,000
2016 $4,288 $348,500 $141,900 $206,600
2015 $4,100 $382,100 $168,800 $213,300
2013 -- $333,300 $147,000 $186,300
Source: Public Records

Agents Affiliated with this Home

  • Section Image
  • Section Image
See All Agents

Map

Source: NorthstarMLS

MLS Number: 6643620

NorthstarMLS

APN: 32-030-21-14-0010

Your Personal Tour Guide

Ask me questions while you tour the home.