
Cyndi Stewart
Compass
(650) 668-4661
44 Total Sales
2 in Los Altos
$1.4M - $3.3M Price Range
Estimated Value: $4,480,000 - $5,077,299
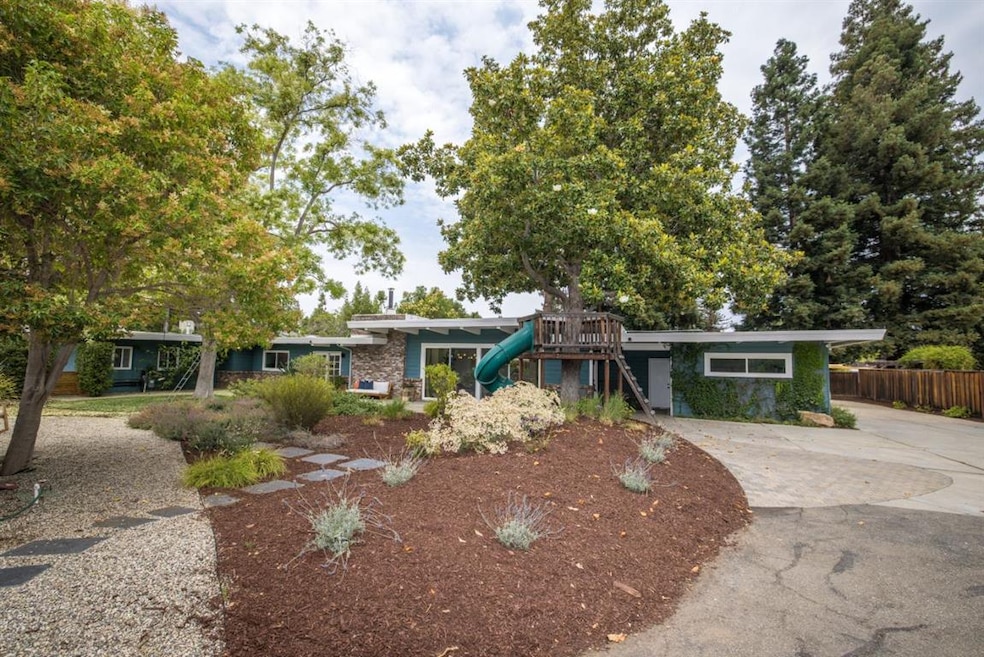
Come and enjoy this truly amazing oasis in heart of Los Altos. Centrally located near schools, shops, cafes, restaurants and much more. While in the midst of all these focal points, a curved tree-lined driveway sweeps you into your own private sanctuary. An airy, contemporary home greets you with a mindfully landscaped wrap-around yard, adorned with drought tolerant plants. Seamless indoor-outdoor living with abundant natural light and multiple inviting spaces in the outdoor landscape - wonderful spaces to entertain, treehouse and swings for the young at heart, a koi pond provides serenity and beautiful wood deck for al fresco dining. Bring your farm to table dreams to fruition with its enclosed, prolific, vegetable garden - fully planted with an abundance of summer crops to enjoy right away. The home boasts clean lines, a spacious living room with raised, open beam ceilings, walls of windows and a large family kitchen. Truly a special and unique property, come, see and be captivated!
Last Buyer's Agent
Jeff Ling
Maxreal License #01770463
We collect this data history from publicly available records. To have your information removed, we recommend requesting removal directly through your county’s website.
Cyndi Stewart
Compass
(650) 668-4661
44 Total Sales
2 in Los Altos
$1.4M - $3.3M Price Range
Tiger Teerlink
Compass
(669) 279-4730
26 Total Sales
2 in Los Altos
$2.5M - $3.3M Price Range
Lynn North
The Agency
(650) 747-8423
43 Total Sales
6 in Los Altos
$4.2M - $5.9M Price Range
Linda Baker
Milestone Realty
(669) 202-2676
80 Total Sales
1 in Los Altos
$2,195,000 Price
Dan Hunnicutt
eXp Realty of Northern California, Inc.
(650) 562-8757
21 Total Sales
2 in Los Altos
$1.3M - $3.4M Price Range
Emma Elfving
Compass
(650) 525-2423
91 Total Sales
1 in Los Altos
$1,100,000 Price
We collect this data history from publicly available records. To have your information removed, we recommend requesting removal directly through your county’s website.
| Date | Buyer | Sale Price | Title Company |
|---|---|---|---|
| $4,200,000 | Old Republic Title Company | ||
| $2,128,500 | Old Republic Title Company | ||
| $1,500,000 | First American Title Company | ||
| -- | -- | ||
| -- | -- |
We collect this data history from publicly available records. To have your information removed, we recommend requesting removal directly through your county’s website.
| Date | Status | Borrower | Loan Amount |
|---|---|---|---|
| Open | $500,000 | ||
| Open | $3,200,000 | ||
| Previous Owner | $1,200,000 | ||
| Previous Owner | $150,000 | ||
| Previous Owner | $1,125,000 | ||
| Previous Owner | $305,000 | ||
| Previous Owner | $320,000 |
We collect this data history from publicly available records. To have your information removed, we recommend requesting removal directly through your county’s website.
| Date | Event | Price | List to Sale | Price per Sq Ft | Prior Sale |
|---|---|---|---|---|---|
| 09/21/2021 09/21/21 | Sold | $4,200,000 | +5.1% | $1,925 / Sq Ft | |
| 08/13/2021 08/13/21 | Pending | -- | -- | -- | |
| 07/29/2021 07/29/21 | For Sale | $3,995,000 | +87.7% | $1,831 / Sq Ft | |
| 05/16/2013 05/16/13 | Sold | $2,128,500 | +25.4% | $975 / Sq Ft | View Prior Sale |
| 04/25/2013 04/25/13 | Pending | -- | -- | -- | |
| 04/19/2013 04/19/13 | Price Changed | $1,698,000 | -5.6% | $778 / Sq Ft | |
| 04/18/2013 04/18/13 | For Sale | $1,798,000 | -- | $824 / Sq Ft |
We collect this data history from publicly available records. To have your information removed, we recommend requesting removal directly through your county’s website.
| Year | Tax Paid | Tax Assessment Tax Assessment Total Assessment is a certain percentage of the fair market value that is determined by local assessors to be the total taxable value of land and additions on the property. | Land | Improvement |
|---|---|---|---|---|
| 2026 | $51,747 | $4,546,213 | $4,248,545 | $297,668 |
| 2025 | $48,657 | $4,320,000 | $4,037,100 | $282,900 |
| 2024 | $48,657 | $4,125,000 | $3,854,900 | $270,100 |
| 2023 | $48,657 | $3,830,000 | $3,579,200 | $250,800 |
| 2022 | $50,306 | $4,200,000 | $3,925,000 | $275,000 |
| 2021 | $30,691 | $2,421,479 | $2,104,648 | $316,831 |
| 2020 | $30,492 | $2,396,651 | $2,083,068 | $313,583 |
| 2019 | $29,325 | $2,349,659 | $2,042,224 | $307,435 |
| 2018 | $28,741 | $2,303,588 | $2,002,181 | $301,407 |
| 2017 | $27,678 | $2,258,421 | $1,962,923 | $295,498 |
| 2016 | $27,041 | $2,214,139 | $1,924,435 | $289,704 |
| 2015 | $26,744 | $2,180,882 | $1,895,529 | $285,353 |
| 2014 | $26,319 | $2,138,163 | $1,858,399 | $279,764 |
Seller's Agent in 2021
Tim Foy
Midtown Realty
(650) 387-5078
90 Total Sales
Seller Co-Listing Agent in 2021
Ryan Eltherington
Midtown Realty
(650) 492-0088
26 Total Sales
J
Buyer's Agent in 2021
Jeff Ling
Maxreal
L
Seller's Agent in 2013
Laura McCarthy
Compass
Source: MLSListings
MLS Number: ML81855340
APN: 189-18-049
Disclaimer: Certain information contained herein is derived from information provided by parties other than Homes.com. All information provided is deemed reliable, but is not guaranteed to be accurate and should be independently verified.
Property Information © 2026 MLSListings Inc. All rights reserved. Listing information is deemed reliable but not guaranteed. Certain information contained herein is derived from information which is the licensed property of, and copyrighted by, MLSListings Inc. The viewer acknowledges ownership and validity of its copyright. Information provided is for personal, non-commercial use by a viewer with a bona fide interest in the purchase or sale of real estate of the type being offered via this website or other electronic means. The viewer is prohibited from copying, redistributing or retransmitting any of the data or information provided by MLSListing, Inc.
Ask me questions while you tour the home.