
Jasmine Sheffield
Century 21 Curran & Oberski
(734) 807-3473
133 Total Sales
1 in Raisinville
$260,000 Price
Estimated Value: $211,510
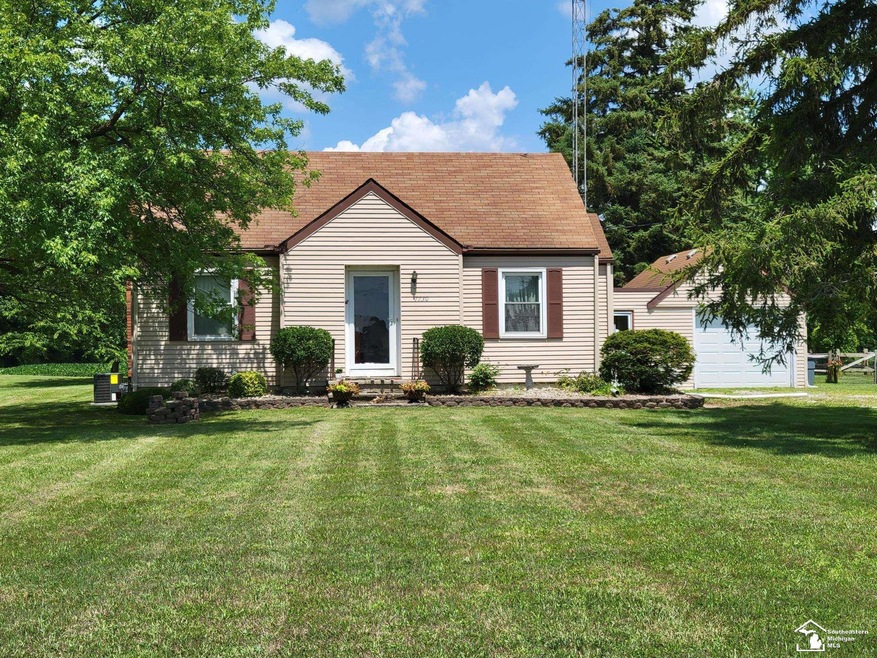
Looking for your own Place and Space away from all of the noise that surrounds you…check this out! Situated on just under ½ acre, this Home offers the Comfort you’ve been Searching For with its 3 bedrooms, Hardwood Floors, Eat-in Kitchen, Full Waterproofed Basement, Breezeway, Attached Garage and Fenced in Yard for your Pets. There is even a Chicken Coop! Home needs some renovations here and there, but a lot of the costly improvements have already been made. Home has a Brand New Furnace and Central Air Unit. You’ll never run out of hot water with the Newer (2020) Tankless On Demand Water Heater and if the power goes out, the Generac Home Generator will kick it back on and to keep you Protected! Home is located between Monroe, Ida and Dundee (Dundee School District) making it the Perfect location for Commuters!
Last Agent to Sell the Property
Howard Hanna - Monroe License #MCAR-6501310943 Listed on: 07/20/2023
We collect this data history from publicly available records. To have your information removed, we recommend requesting removal directly through your county’s website.
Jasmine Sheffield
Century 21 Curran & Oberski
(734) 807-3473
133 Total Sales
1 in Raisinville
$260,000 Price
Sandy Baker
KW Realty Livingston
(810) 819-2676
88 Total Sales
1 in Raisinville
$42,000 Price
Erika Fowler
Real Estate 4U
(567) 666-7551
153 Total Sales
1 in Raisinville
$35,000 Price
Deborah Lee Darling
EXP Realty Main
(313) 307-3302
68 Total Sales
1 in Raisinville
$204,500 Price
Jeanee Gilson
Michigan Living Real Estate
(517) 997-0808
141 Total Sales
1 in Raisinville
$240,000 Price
Jacob Levicki
Real Estate One Monroe
(734) 807-4151
254 Total Sales
12 in Raisinville
$50K - $425K Price Range
We collect this data history from publicly available records. To have your information removed, we recommend requesting removal directly through your county’s website.
| Date | Buyer | Sale Price | Title Company |
|---|---|---|---|
| $170,000 | Lawyers Title |
We collect this data history from publicly available records. To have your information removed, we recommend requesting removal directly through your county’s website.
| Date | Status | Borrower | Loan Amount |
|---|---|---|---|
| Open | $161,500 | ||
| Previous Owner | $76,524 | ||
| Previous Owner | $55,500 |
We collect this data history from publicly available records. To have your information removed, we recommend requesting removal directly through your county’s website.
| Date | Event | Price | List to Sale | Price per Sq Ft | Prior Sale |
|---|---|---|---|---|---|
| 09/06/2023 09/06/23 | Sold | $170,000 | +0.1% | $168 / Sq Ft | |
| 09/05/2023 09/05/23 | Pending | -- | -- | -- | |
| 07/22/2023 07/22/23 | For Sale | $169,900 | +89.0% | $168 / Sq Ft | |
| 07/22/2013 07/22/13 | Sold | $89,900 | -4.9% | $97 / Sq Ft | View Prior Sale |
| 05/23/2013 05/23/13 | Pending | -- | -- | -- | |
| 07/03/2012 07/03/12 | For Sale | $94,500 | -- | $102 / Sq Ft |
We collect this data history from publicly available records. To have your information removed, we recommend requesting removal directly through your county’s website.
| Year | Tax Paid | Tax Assessment Tax Assessment Total Assessment is a certain percentage of the fair market value that is determined by local assessors to be the total taxable value of land and additions on the property. | Land | Improvement |
|---|---|---|---|---|
| 2026 | $815 | $81,400 | $0 | $0 |
| 2025 | $815 | $75,200 | $0 | $75,200 |
| 2024 | $790 | $72,500 | $0 | $0 |
| 2023 | $516 | $62,700 | $0 | $0 |
| 2022 | $1,287 | $62,700 | $0 | $0 |
| 2021 | $1,290 | $55,200 | $0 | $0 |
| 2020 | $1,258 | $51,200 | $0 | $0 |
| 2019 | $1,181 | $51,200 | $0 | $0 |
| 2018 | $1,146 | $48,900 | $0 | $0 |
| 2017 | $1,085 | $44,500 | $0 | $0 |
| 2016 | $1,073 | $44,500 | $0 | $0 |
| 2015 | $1,056 | $39,290 | $0 | $0 |
| 2014 | $1,043 | $39,290 | $0 | $0 |
| 2013 | -- | $38,139 | $0 | $0 |
Seller's Agent in 2023
Tom Wagner
Howard Hanna - Monroe
(734) 243-9232
182 Total Sales
B
Buyer's Agent in 2023
Brenda Bukis
Keller Williams Ann Arbor
(734) 995-9400
2 Total Sales
J
Seller's Agent in 2013
Jill Marie Mazzola
Coldwell Banker Haynes R.E. in Monroe
Source: Michigan Multiple Listing Service
MLS Number: 50116095
APN: 13-224-311-00
Disclaimer: Certain information contained herein is derived from information provided by parties other than Homes.com. All information provided is deemed reliable, but is not guaranteed to be accurate and should be independently verified.
Source MLS: MiRealSource
Provided through IDX via MiRealSource. Courtesy of MiRealSource Shareholder. Copyright MiRealSource.
The information published and disseminated by MiRealSource is communicated verbatim, without change by MiRealSource, as filed with MiRealSource by its members. The accuracy of all information, regardless of source, is not guaranteed or warranted. All information should be independently verified.
Copyright 2026 MiRealSource. All rights reserved. The information provided hereby constitutes proprietary information of MiRealSource, Inc. and its shareholders, affiliates and licensees and may not be reproduced or transmitted in any form or by any means, electronic or mechanical, including photocopy, recording, scanning or any information storage and retrieval system, without written permission from MiRealSource, Inc.
Ask me questions while you tour the home.