
Sherry Perry
RE/MAX Dynamic
(734) 789-4772
141 Total Sales
2 in Raisinville
$375K - $635K Price Range
Estimated Value: $266,490
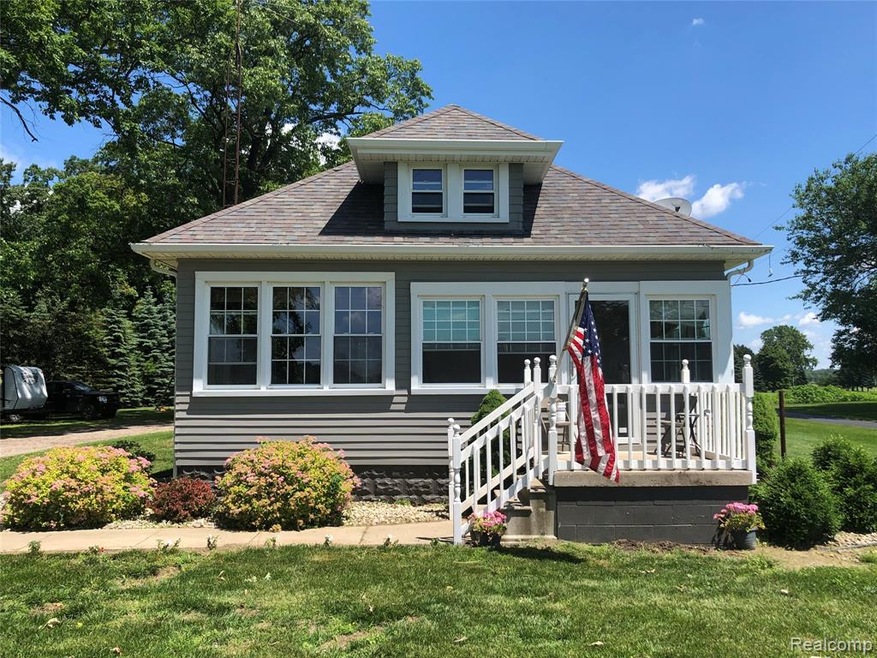
Must see! This charming, well taken care of house sits on an acre lot in the country. The huge kitchen has lots of storage with all of the cabinets and a ton of counter top space for preparing. Continue into the large dining area and living room into a another room perfect for a study or a play room. Off the garage is an overhang great for an outdoor space for entertaining. The backyard also boasts a shed, playset, area for a garden, and invisible fence with two collars that are staying with the house. This one won't last long so make your appointment today!
Last Agent to Sell the Property
Rosanne Couvreur
Willow Realty Group License #6502369283 Listed on: 06/25/2019
We collect this data history from publicly available records. To have your information removed, we recommend requesting removal directly through your county’s website.
Sherry Perry
RE/MAX Dynamic
(734) 789-4772
141 Total Sales
2 in Raisinville
$375K - $635K Price Range
Rhonda Cerone
Mi Choice Realty
(734) 636-2826
153 Total Sales
1 in Raisinville
$276,733 Price
Erica Hussey
Real Estate One-Southgate
(734) 292-8383
79 Total Sales
1 in Raisinville
$280,000 Price
Amanda Gribben
Real Estate One Inc Southgate
(313) 646-7534
98 Total Sales
1 in Raisinville
$277,500 Price
William Kipf
Coldwell Banker Haynes R.E. in Monroe
(734) 472-4682
72 Total Sales
6 in Raisinville
$54K - $58K Price Range
Cara Pimer
Source Realty LLC
(734) 366-4019
58 Total Sales
1 in Raisinville
$40,000 Price
We collect this data history from publicly available records. To have your information removed, we recommend requesting removal directly through your county’s website.
| Date | Buyer | Sale Price | Title Company |
|---|---|---|---|
| $240,000 | First American Title | ||
| $187,000 | Lawyers Title | ||
| $1,695,000 | None Available | ||
| $98,000 | -- |
We collect this data history from publicly available records. To have your information removed, we recommend requesting removal directly through your county’s website.
| Date | Status | Borrower | Loan Amount |
|---|---|---|---|
| Open | $228,000 | ||
| Previous Owner | $181,390 | ||
| Previous Owner | $166,429 | ||
| Previous Owner | $88,200 |
We collect this data history from publicly available records. To have your information removed, we recommend requesting removal directly through your county’s website.
| Date | Event | Price | List to Sale | Price per Sq Ft | Prior Sale |
|---|---|---|---|---|---|
| 08/22/2019 08/22/19 | Sold | $187,000 | -1.5% | $129 / Sq Ft | |
| 06/27/2019 06/27/19 | Pending | -- | -- | -- | |
| 06/25/2019 06/25/19 | For Sale | $189,900 | +12.0% | $131 / Sq Ft | |
| 09/27/2016 09/27/16 | Sold | $169,500 | +2.8% | $117 / Sq Ft | View Prior Sale |
| 08/01/2016 08/01/16 | For Sale | $164,900 | -- | $114 / Sq Ft |
We collect this data history from publicly available records. To have your information removed, we recommend requesting removal directly through your county’s website.
| Year | Tax Paid | Tax Assessment Tax Assessment Total Assessment is a certain percentage of the fair market value that is determined by local assessors to be the total taxable value of land and additions on the property. | Land | Improvement |
|---|---|---|---|---|
| 2026 | $814 | $84,400 | $0 | $0 |
| 2025 | $814 | $74,700 | $74,700 | $0 |
| 2024 | $596 | $70,900 | $0 | $0 |
| 2023 | $567 | $55,900 | $0 | $0 |
| 2022 | $1,424 | $55,900 | $0 | $0 |
| 2021 | $1,345 | $50,500 | $0 | $0 |
| 2020 | $1,374 | $45,900 | $0 | $0 |
| 2019 | $1,281 | $45,900 | $0 | $0 |
| 2018 | $2,294 | $49,000 | $0 | $0 |
| 2017 | $2,200 | $49,000 | $0 | $0 |
| 2016 | $1,139 | $47,400 | $0 | $0 |
| 2015 | $1,121 | $42,112 | $0 | $0 |
| 2014 | $1,108 | $42,112 | $0 | $0 |
| 2013 | -- | $41,107 | $0 | $0 |
R
Seller's Agent in 2019
Rosanne Couvreur
Willow Realty Group
Seller Co-Listing Agent in 2019
Mary Stockert
Berkshire Hathaway HomeServices Kee Realty Browns
(734) 652-7388
103 Total Sales
Buyer's Agent in 2019
Brian Burns
Key Realty One LLC - Roessler
(734) 625-2112
10 Total Sales
Seller's Agent in 2016
Ben Manley
The Danberry Company - Temperance
(734) 497-8249
76 Total Sales
N
Buyer's Agent in 2016
Nmls Nmls
Non-MLS Member
Source: Realcomp
MLS Number: 219061691
APN: 13-224-312-00
Disclaimer: Certain information contained herein is derived from information provided by parties other than Homes.com. All information provided is deemed reliable, but is not guaranteed to be accurate and should be independently verified.
IDX provided courtesy of Realcomp II Ltd. via Ten-X and MLS
Copyright 2026 Realcomp II Ltd. Shareholders
IDX information is provided exclusively for consumers' personal, noncommercial use and may not be used for any purpose other than to identify prospective properties consumers may be interested in purchasing. The accuracy of all information, regardless of source, is not guaranteed or warranted. All information should be independently verified.
Listing Information presented by local MLS brokerage: Ten-X, local REALTOR®- Arlene Richardson - (888)-952-6393
Ask me questions while you tour the home.