
Bruce Fink
Douglas Realty, LLC
(443) 979-8255
103 Total Sales
1 in Jacobsville-Bayside Beach
$155,000 Price
Estimated Value: $542,700
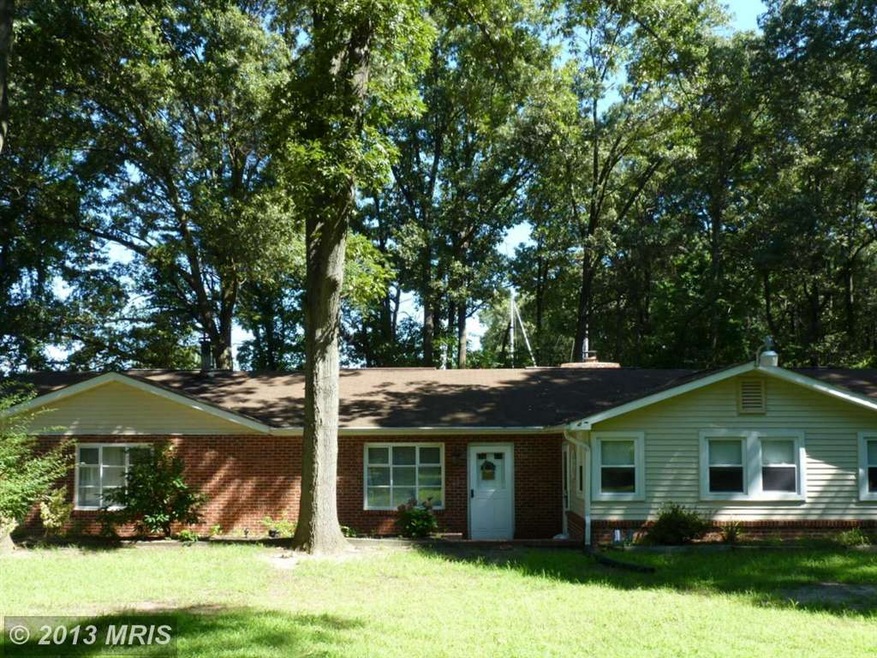
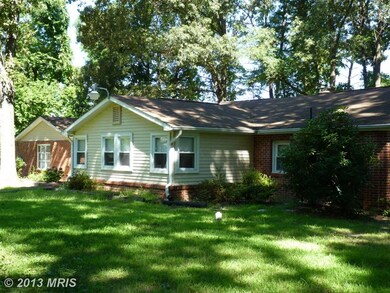
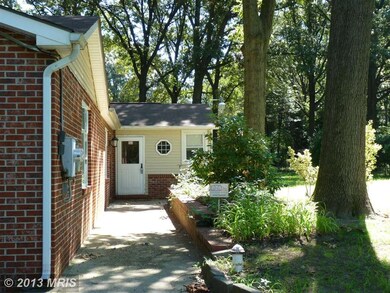
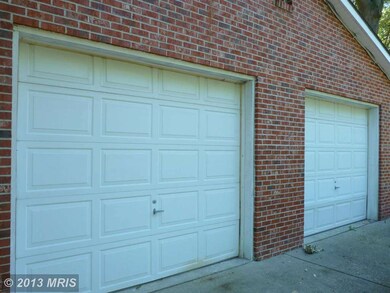
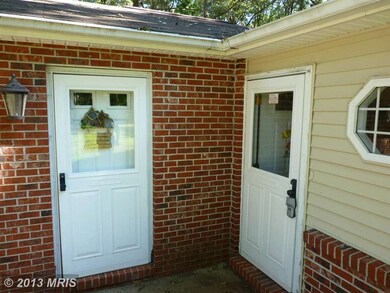
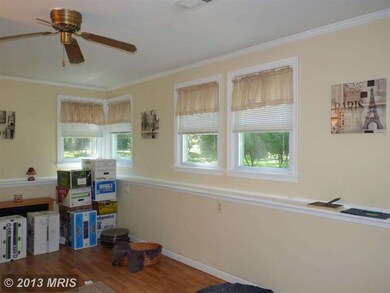
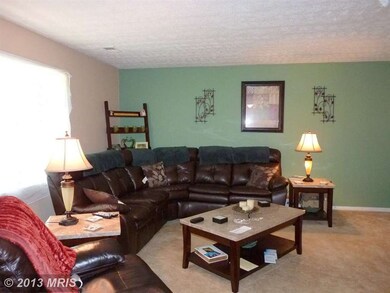
THIS EXPANDED RANCH-STYLE HOME SITS ON OVER A HALF ACRE OF MATURE TREES IN A PARK-LIKE SETTING NEAR THE OAK HARBOR MARINA. IT HAS BEEN WELL-MAINTAINED AND UPDATED OVER THE YEARS AND FEATURES A COZY FAMILY ROOM, FRENCH DOORS, REPLACEMENT WINDOWS, A CENTER ISLAND IN THE COUNTRY KITCHEN, AND AN INVITING FIREPLACE AND WOOD STOVE. PLENTY OF STORAGE IN THE OVERSIZED TWO-CAR GARAGE TOO! NO HOA FEES!
Last Agent to Sell the Property
(410) 260-2800 barbara.bohan@longandfoster.com Long & Foster Real Estate, Inc. Listed on: 08/06/2013
We collect this data history from publicly available records. To have your information removed, we recommend requesting removal directly through your county’s website.
Bruce Fink
Douglas Realty, LLC
(443) 979-8255
103 Total Sales
1 in Jacobsville-Bayside Beach
$155,000 Price
Andy Schweigman
Douglas Realty, LLC
(667) 213-6020
240 Total Sales
5 in Jacobsville-Bayside Beach
$250K - $660K Price Range
Joe Smith
Next Step Realty
(443) 214-3147
194 Total Sales
1 in Jacobsville-Bayside Beach
$525,000 Price
Darius Richardson
Samson Properties
(240) 929-2065
38 Total Sales
1 in Jacobsville-Bayside Beach
$233,625 Price
Diego Abregu
Keller Williams Realty
(571) 946-8390
126 Total Sales
1 in Jacobsville-Bayside Beach
$475,000 Price
Jeffrey Burgess
RE/MAX United Real Estate
(301) 756-5795
45 Total Sales
1 in Jacobsville-Bayside Beach
$1,250,000 Price
We collect this data history from publicly available records. To have your information removed, we recommend requesting removal directly through your county’s website.
| Date | Buyer | Sale Price | Title Company |
|---|---|---|---|
| $269,000 | Fidelity Natl Title Ins Co | ||
| -- | Accommodation |
We collect this data history from publicly available records. To have your information removed, we recommend requesting removal directly through your county’s website.
| Date | Status | Borrower | Loan Amount |
|---|---|---|---|
| Open | $264,127 |
We collect this data history from publicly available records. To have your information removed, we recommend requesting removal directly through your county’s website.
| Date | Event | Price | List to Sale | Price per Sq Ft |
|---|---|---|---|---|
| 03/24/2014 03/24/14 | Sold | $269,000 | -3.9% | $150 / Sq Ft |
| 11/25/2013 11/25/13 | Pending | -- | -- | -- |
| 09/21/2013 09/21/13 | Price Changed | $279,900 | -3.4% | $156 / Sq Ft |
| 08/07/2013 08/07/13 | For Sale | $289,900 | +7.8% | $161 / Sq Ft |
| 08/07/2013 08/07/13 | Off Market | $269,000 | -- | -- |
| 08/06/2013 08/06/13 | For Sale | $289,900 | -- | $161 / Sq Ft |
We collect this data history from publicly available records. To have your information removed, we recommend requesting removal directly through your county’s website.
| Year | Tax Paid | Tax Assessment Tax Assessment Total Assessment is a certain percentage of the fair market value that is determined by local assessors to be the total taxable value of land and additions on the property. | Land | Improvement |
|---|---|---|---|---|
| 2025 | $4,578 | $385,267 | ||
| 2024 | $4,578 | $366,700 | $181,100 | $185,600 |
| 2023 | $4,446 | $358,233 | $0 | $0 |
| 2022 | $4,145 | $349,767 | $0 | $0 |
| 2020 | $3,951 | $334,933 | $0 | $0 |
| 2019 | $3,887 | $328,567 | $0 | $0 |
| 2018 | $3,267 | $322,200 | $147,600 | $174,600 |
| 2017 | $3,670 | $316,667 | $0 | $0 |
| 2016 | -- | $311,133 | $0 | $0 |
| 2015 | -- | $305,600 | $0 | $0 |
| 2014 | -- | $305,533 | $0 | $0 |
Seller's Agent in 2014
Barbara Bohan
Long & Foster
(410) 991-0630
30 Total Sales
S
Buyer's Agent in 2014
Susan Martyn
RE/MAX
Source: Bright MLS
MLS Number: 1003659472
APN: 03-000-16646235
Disclaimer: Certain information contained herein is derived from information provided by parties other than Homes.com. All information provided is deemed reliable, but is not guaranteed to be accurate and should be independently verified.
The data relating to real estate for sale on this website appears in part through the BRIGHT Internet Data Exchange program, a voluntary cooperative exchange of property listing data between licensed real estate brokerage firms, and is provided by BRIGHT through a licensing agreement.
Listing information is from various brokers who participate in the Bright MLS IDX program and not all listings may be visible on the site.
The property information being provided on or through the website is for the personal, non-commercial use of consumers and such information may not be used for any purpose other than to identify prospective properties consumers may be interested in purchasing.
Some properties which appear for sale on the website may no longer be available because they are for instance, under contract, sold or are no longer being offered for sale.
Property information displayed is deemed reliable but is not guaranteed.
Copyright 2026 Bright MLS, Inc.
Ask me questions while you tour the home.