
Karen Catania
Windermere Signature Properties Cameron Park/Placerville
(530) 240-7367
102 Total Sales
1 in Galt
$730,000 Price
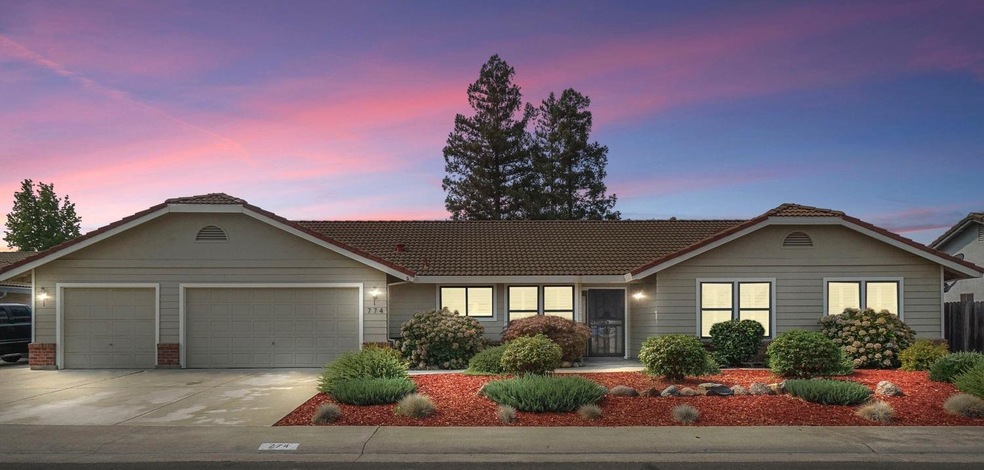
Estimated Value: $572,846 - $606,000
Gorgeous Guttridge semi-custom home located in a coveted East-side neighborhood. It is ideally located near shopping, restaurants, community parks, freeways and more. Features include a fully landscaped oversized lot, Plantation shutters throughout, Updated fixtures, 3 car garage, Inside laundry room, along with a kitchen that is perfectly sized for your entertaining needs. Enjoy a relaxing evening on the back patio overlooking the lush grounds. This 3 bedroom home has the future possibility to be converted to a 5 bedroom just take a look at our digital renderings!
Last Agent to Sell the Property
Real Brokerage Technologies License #01483248 Listed on: 08/18/2021
We collect this data history from publicly available records. To have your information removed, we recommend requesting removal directly through your county’s website.
Karen Catania
Windermere Signature Properties Cameron Park/Placerville
(530) 240-7367
102 Total Sales
1 in Galt
$730,000 Price
Chris Isaacson
RE/MAX Gold
(916) 277-9236
48 Total Sales
1 in Galt
$475,000 Price
Kristopher Losole
PMZ Real Estate
(209) 719-3737
113 Total Sales
1 in Galt
$460,000 Price
Brian Ji Jang
KW Sac Metro
(279) 205-6360
134 Total Sales
1 in Galt
$580,000 Price
Madison Owning-Delbrugge
Parker Realty
(209) 340-8341
123 Total Sales
74 in Galt
$55K - $1.6M Price Range
Margeley Bernal
J.Peter Realtors
(209) 554-1717
135 Total Sales
1 in Galt
$645,000 Price
We collect this data history from publicly available records. To have your information removed, we recommend requesting removal directly through your county’s website.
| Date | Buyer | Sale Price | Title Company |
|---|---|---|---|
| $530,000 | Chicago Title Company | ||
| Jeannie E Martin Trust | -- | -- | |
| Martin Jeannie E | -- | None Available | |
| Martin Jeannie E | $425,000 | Placer Title Company | |
| Bekowitz Laurence M | $223,000 | Placer Title Company | |
| Rold Mike D | -- | Chicago Title Co | |
| Szczurko Frank J | -- | -- |
We collect this data history from publicly available records. To have your information removed, we recommend requesting removal directly through your county’s website.
| Date | Status | Borrower | Loan Amount |
|---|---|---|---|
| Open | $520,400 | ||
| Previous Owner | Martin Jeannie E | $70,000 | |
| Previous Owner | Bekowitz Laurence M | $156,100 | |
| Previous Owner | Rold Mike D | $349,000 | |
| Previous Owner | Rold Mike D | $25,000 | |
| Previous Owner | Rold Mike D | $316,000 | |
| Previous Owner | Rold Mike D | $268,000 |
We collect this data history from publicly available records. To have your information removed, we recommend requesting removal directly through your county’s website.
| Date | Event | Price | List to Sale | Price per Sq Ft | Prior Sale |
|---|---|---|---|---|---|
| 09/15/2021 09/15/21 | Sold | $530,000 | +6.0% | $271 / Sq Ft | |
| 08/27/2021 08/27/21 | Pending | -- | -- | -- | |
| 08/18/2021 08/18/21 | For Sale | $499,950 | +17.6% | $255 / Sq Ft | |
| 09/06/2018 09/06/18 | Sold | $425,000 | 0.0% | $217 / Sq Ft | View Prior Sale |
| 07/03/2018 07/03/18 | Pending | -- | -- | -- | |
| 06/08/2018 06/08/18 | For Sale | $425,000 | -- | $217 / Sq Ft |
We collect this data history from publicly available records. To have your information removed, we recommend requesting removal directly through your county’s website.
| Year | Tax Paid | Tax Assessment Tax Assessment Total Assessment is a certain percentage of the fair market value that is determined by local assessors to be the total taxable value of land and additions on the property. | Land | Improvement |
|---|---|---|---|---|
| 2026 | $6,386 | $573,687 | $124,478 | $449,209 |
| 2025 | $6,386 | $562,439 | $122,038 | $440,401 |
| 2024 | $6,111 | $551,412 | $119,646 | $431,766 |
| 2023 | $6,007 | $540,600 | $117,300 | $423,300 |
| 2022 | $5,763 | $530,000 | $115,000 | $415,000 |
| 2021 | $4,850 | $437,990 | $118,515 | $319,475 |
| 2020 | $4,808 | $433,500 | $117,300 | $316,200 |
| 2019 | $4,688 | $425,000 | $115,000 | $310,000 |
| 2018 | $714 | $69,548 | $14,709 | $54,839 |
| 2017 | $685 | $68,185 | $14,421 | $53,764 |
| 2016 | $657 | $66,849 | $14,139 | $52,710 |
| 2015 | $633 | $65,846 | $13,927 | $51,919 |
| 2014 | $630 | $64,557 | $13,655 | $50,902 |
Seller's Agent in 2021
Nicole Gross
Real Brokerage Technologies
(209) 810-8724
69 Total Sales
Seller Co-Listing Agent in 2021
Adriana Tenbrink
Real Brokerage Technologies
(209) 747-8814
55 Total Sales
Buyer's Agent in 2021
Marie Eichman
CURB
(916) 233-8007
21 Total Sales
Seller's Agent in 2018
Stephanie Backovich
Allison James Estates & Homes
(916) 475-7777
4 Total Sales
Buyer's Agent in 2018
Tammy DeLong
Residential Group
(209) 639-3652
34 Total Sales
Source: MetroList
MLS Number: 221104369
APN: 148-0380-038
Disclaimer: Certain information contained herein is derived from information provided by parties other than Homes.com. All information provided is deemed reliable, but is not guaranteed to be accurate and should be independently verified.
IDX information is provided exclusively for personal, non-commercial use, and may not be used for any purpose other than to identify prospective properties consumers may be interested in purchasing. Information is deemed reliable but not guaranteed.
Ask me questions while you tour the home.