
Tracie Carter
Real Broker, LLC
(901) 666-6967
81 Total Sales
1 in Beulah
$328,000 Price


Estimated Value: $310,000 - $349,000
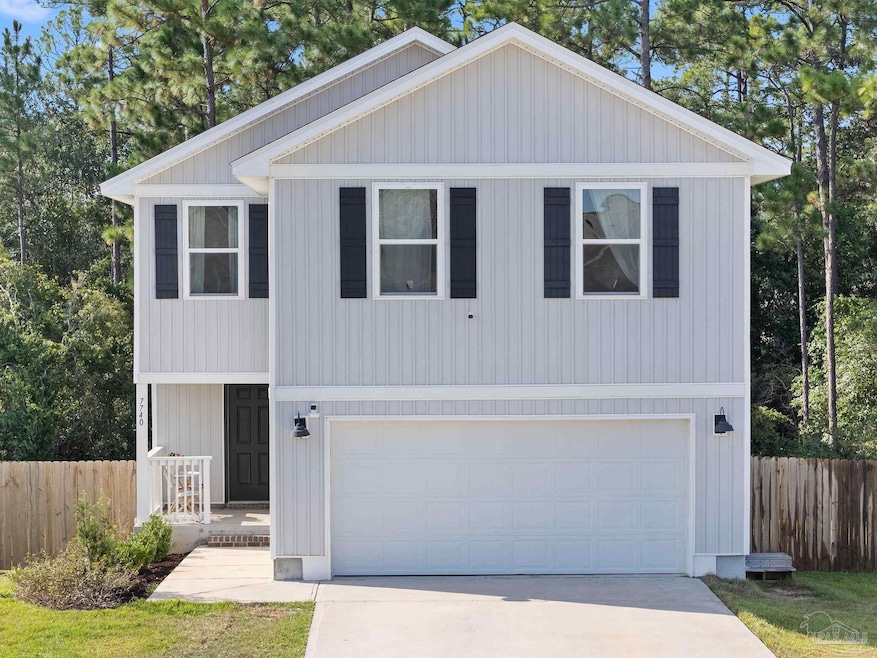
This beautifully appointed 4-bedroom, 2.5-bath residence offers nearly 2,000 square feet of comfortable living space, set on a well-sized .26-acre lot. From the moment you enter, natural light and soft neutral finishes create an inviting and spacious feel throughout. At the heart of the home, the open-concept living room, dining area, and kitchen flow seamlessly together—perfect for hosting gatherings or enjoying everyday life. The kitchen features bright cabinetry, a generous center island, and a convenient breakfast bar, giving you plenty of space for cooking and casual dining. All four bedrooms are thoughtfully placed to maximize privacy and flexibility, making them ideal for family, guests, or even a dedicated office. The primary suite offers a peaceful retreat, complete with its own bath and ample storage. Step outside to an expansive deck overlooking a fully fenced backyard—an ideal spot for grilling, entertaining, or simply relaxing with loved ones. This move-in-ready home blends style, comfort, and function in one perfect package. Schedule your private tour today and see why this property is the one you’ve been waiting for
Last Agent to Sell the Property
Scenic Sotheby's International Realty Listed on: 09/11/2025
Tracie Carter
Real Broker, LLC
(901) 666-6967
81 Total Sales
1 in Beulah
$328,000 Price
MITCH ADCOX
REALTY MASTERS
(850) 378-5657
57 Total Sales
1 in Beulah
$305,900 Price
Jennifer Cook
Real Broker LLC
(850) 204-9394
54 Total Sales
1 in Beulah
$355,000 Price
DOUG MEHERG
Better Homes And Gardens Real Estate Main Street Properties
(850) 903-4690
15 Total Sales
1 in Beulah
$365,000 Price
Susan Sharpe
Exit Realty Anchor South
(850) 467-9061
41 Total Sales
1 in Beulah
$242,500 Price
Elena Barba
Levin Rinke Realty
(850) 613-0214
161 Total Sales
29 in Beulah
$180K - $1.1M Price Range
We collect this data history from publicly available records. To have your information removed, we recommend requesting removal directly through your county’s website.
| Date | Event | Price | List to Sale | Price per Sq Ft | Prior Sale |
|---|---|---|---|---|---|
| 10/30/2025 10/30/25 | Sold | $315,000 | 0.0% | $158 / Sq Ft | |
| 09/28/2025 09/28/25 | Pending | -- | -- | -- | |
| 09/11/2025 09/11/25 | For Sale | $315,000 | +4.0% | $158 / Sq Ft | |
| 05/24/2023 05/24/23 | Sold | $302,900 | -1.6% | $152 / Sq Ft | View Prior Sale |
| 02/23/2023 02/23/23 | Pending | -- | -- | -- | |
| 02/13/2023 02/13/23 | Price Changed | $307,900 | +0.3% | $155 / Sq Ft | |
| 02/01/2023 02/01/23 | For Sale | $306,900 | -- | $154 / Sq Ft |
Seller's Agent in 2025
John Birdwell
Scenic Sotheby's International Realty
(850) 208-1686
2 in this area
83 Total Sales
Buyer's Agent in 2025
David Lewis
Properties of Pensacola, LLC
(850) 261-4660
9 in this area
95 Total Sales
B
Seller's Agent in 2023
Brittany Hurst
D R Horton Realty of NW Florida, LLC
(850) 232-0007
573 in this area
2,684 Total Sales
Buyer's Agent in 2023
Elena Barba
Levin Rinke Realty
(850) 368-4144
29 in this area
161 Total Sales
Source: Pensacola Association of REALTORS®
MLS Number: 670720
APN: 16-1S-31-2201-003-009
Disclaimer: Certain information contained herein is derived from information provided by parties other than Homes.com. All information provided is deemed reliable, but is not guaranteed to be accurate and should be independently verified.
Copyright© 2026 by the Multiple Listing Service of the Pensacola Association of REALTORS®. This information is believed to be accurate but is not guaranteed. Subject to verification by all parties. This data is copyrighted and may not be transmitted, retransmitted, copied, framed, repurposed, or altered in any way for any other site, individual and/or purpose without the express written permission of the Multiple Listing Service of the Pensacola Association of REALTORS®. Florida recognizes single and transaction agency relationships. Information deemed reliable but not guaranteed. Any use of search facilities of data on this site, other than by a consumer looking to purchase real estate, is prohibited. IDX information is provided exclusively for personal, non-commercial use, and may not be used for any purpose other than to identify prospective properties consumers may be interested in purchasing.
Ask me questions while you tour the home.