NOT LISTED FOR SALE

Estimated Value: $291,086

4 Beds
2.5 Baths
1,800-1,999 Sq Ft
$146/Sq Ft Est. Value

Sale Details

Date Sold: August 4, 2025

Last sale price $288,500 $144 Per Sq Ft

Est. 1% increase in value since last sale

Current estimated payment $1,754 / mo

40 Days on Market

Highlights

  • Vaulted Ceiling
  • Soft Contemporary Architecture
  • Bonus Room
  • Main Floor Primary Bedroom
  • Whirlpool Bathtub
  • Great Room

About This Home

As of August 2025

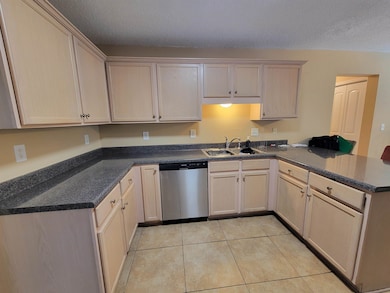
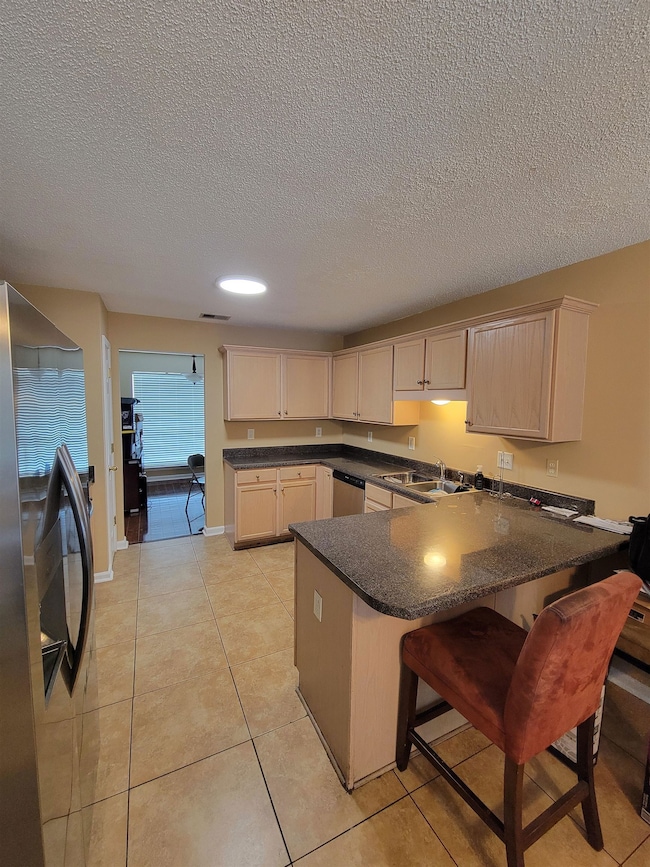
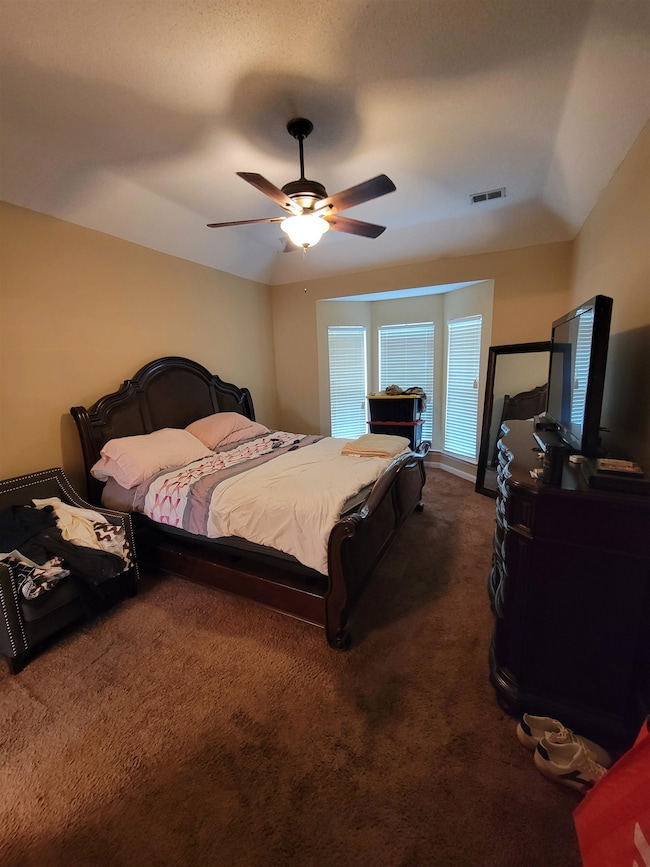
Nice home offers 4 bedrooms or 3bedrooms with a large bonus. Master aster bedroom downstairs with private salon bath. Greatroom has 2 story ceilings, 3br and 2.5 baths. Large fenced backyard with expanded patio. . 1yr home warranty.

Last Agent to Sell the Property

latasha conway

Divine Destiny Realty License #267076 Listed on: 05/28/2025

Last Buyer's Agent

Tony Jackson

Weichert REALTOR-SPM License #351052

Weichert REALTOR-SPM

Home Details

Home Type

  • Single Family

Year Built

  • Built in 2003

Lot Details

  • 9,583 Sq Ft Lot
  • Wood Fence
  • Level Lot

Home Design

  • Soft Contemporary Architecture
  • Slab Foundation
  • Composition Shingle Roof
  • Vinyl Siding

Interior Spaces

  • 1,800-1,999 Sq Ft Home
  • 1,891 Sq Ft Home
  • 1.5-Story Property
  • Vaulted Ceiling
  • Fireplace Features Masonry
  • Great Room
  • Breakfast Room
  • Dining Room
  • Den with Fireplace
  • Bonus Room
  • Play Room
  • Laundry Room

Kitchen

  • Oven or Range
  • Microwave
  • Dishwasher
  • Disposal

Flooring

  • Partially Carpeted
  • Laminate

Bedrooms and Bathrooms

  • 4 Bedrooms | 2 Main Level Bedrooms
  • Primary Bedroom on Main
  • Walk-In Closet
  • Dual Vanity Sinks in Primary Bathroom
  • Whirlpool Bathtub
  • Bathtub With Separate Shower Stall

Home Security

  • Burglar Security System
  • Fire and Smoke Detector

Parking

  • 2 Car Garage
  • Front Facing Garage

Outdoor Features

  • Patio

Utilities

  • Central Heating and Cooling System
  • Gas Water Heater

Community Details

  • Shelby Woodlands Pd Ph V Pt Par D,E Subdivision

Listing and Financial Details

  • Assessor Parcel Number D0256T F00042

Home Details

Home Type

Single Family

Year Built

Built in 2003

Lot Details

9,583 Sq Ft Lot

Listing Details

  • Class: Residential
  • Type: Detached Single Family
  • Style: Soft Contemporary
  • Detached Unit Type: General Residential
  • MAAR Subdivision Name: SHELBY WOODLANDS PH5
  • Number Of Stories: 1.5
  • Prop Construction Status: Existing Property
  • Estimated Sq Ft: 1891
  • Year Built: 2003
  • Special Features: None
  • Property Sub Type: Detached
  • Stories: 2

Interior Features

  • First Story Floor Plan: Dining Room, Den/Great Room, Kitchen, Primary Bedroom, 1 1/2 Bath, Laundry Room, Breakfast Room
  • Second Story Floor Plan: 2nd Bedroom, 3rd Bedroom, 1 Bath, Play Room/Rec Room
  • Additional Bedroom Bathroom Info: 1 or More BR Down, Primary Down, Vaulted/Coffered Primary, Whirlpool(s), Separate Tub & Shower, Full Bath Down
  • Estimated Heated Sq Ft Range: 1800-1999
  • Bedroom 2 Description: Level 2
  • Bedroom 3 Description: Level 2
  • Bedrooms: 4
  • Bedrooms Down: 2
  • Fireplace: Masonry, In Den/Great Room
  • Floors/Ceilings: Wood Laminate Floors, Part Carpet
  • Full Bathrooms: 2
  • Half Bathrooms: 1
  • Equipment: Range/Oven, Disposal, Dishwasher, Microwave
  • Living Dining Kitchen: Separate Dining Room, Great Room, Separate Breakfast Room, Pantry
  • Number Of Fireplaces: 1
  • Other Rooms: Laundry Room, Bonus Room
  • Primary Bathroom Description: Double Sinks, Whirlpool Tub, Separate Shower, Vaulted/Coffered Ceiling
  • P R I M A R Y B E D R O O M: Level 1, Walk-In Closet

Exterior Features

  • Misc Exterior: Patio, Wood Fence
  • Exterior Windows: Vinyl Siding
  • Foundation: Slab
  • Roof: Composition Shingles

Garage/Parking

  • Number Covered Parking Spaces: 2
  • Parking Display: G2A
  • Parking Storage: Front-Load Garage

Utilities

  • Cooling: Central
  • Heating: Central
  • Security: Burglar Alarm, Smoke Detector(s)
  • Water Sewer: Gas Water Heater

Lot Info

  • Lot Description: Level
  • Lot Number: 328
  • Acreage: 0.22
  • Lot Size: 10010 SF 79.75 X 125
  • Geo Subdivision: TN

Tax Info

  • Assessor Parcel Number: D0256T F00042

Ownership History

We collect this data history from publicly available records. To have your information removed, we recommend requesting removal directly through your county’s website.

Date Name Owned For Owner Type

Purchase Details

Listed on
May 28, 2025
Closed on
Aug 4, 2025
Sold by
Bought by
Seller's Agent
latasha conway
Divine Destiny Realty
Buyer's Agent
Tony Jackson
Weichert REALTOR-SPM
List Price
$329,000
Sold Price
$288,500
Premium/Discount to List
-$40,500
-12.31%
Views
59
Current Estimated Value
$291,086

Home Financials for this Owner

Home Financials are based on the most recent Mortgage that was taken out on this home.
Estimated Appreciation
$2,586
Avg. Annual Appreciation
0.90%
Original Mortgage
$7,791
Interest Rate
6.72%

Purchase Details

Listed on
Jan 2, 2013
Closed on
Feb 19, 2013
Sold by
Bought by
Seller's Agent
Jimmie Tapley
Crye-Leike, Inc., REALTORS
Buyer's Agent
latasha conway
Divine Destiny Realty
List Price
$98,000
Sold Price
$100,200
Premium/Discount to List
$2,200
2.24%

Home Financials for this Owner

Home Financials are based on the most recent Mortgage that was taken out on this home.
Avg. Annual Appreciation
8.86%
Original Mortgage
$102,691
Interest Rate
3.43%
Mortgage Type
Unknown

Purchase Details

Closed on
Apr 29, 2003
Sold by
Bought by

Home Financials for this Owner

Home Financials are based on the most recent Mortgage that was taken out on this home.
Original Mortgage
$157,219
Interest Rate
5.86%
Mortgage Type
FHA

Purchase Details

Closed on
Nov 7, 2002
Sold by
Bought by

Home Financials for this Owner

Home Financials are based on the most recent Mortgage that was taken out on this home.
Original Mortgage
$21,200
Interest Rate
5.98%
Mortgage Type
Purchase Money Mortgage
Source: Public Records
Create a Home Valuation Report for This Property
The Home Valuation Report is an in-depth analysis detailing your home's value as well as a comparison with similar homes in the area

Home Values in the Area

Source: Public Records

Average Home Value in this Area


Source: Public Records

Purchase History

We collect this data history from publicly available records. To have your information removed, we recommend requesting removal directly through your county’s website.

Date Buyer Sale Price Title Company
$288,500 Home Surety Title & Escrow
$100,200 None Available
$159,620 Memphis Title Company
$265,303 None Available
$34,500 Memphis Title Company
Source: Public Records

Mortgage History

We collect this data history from publicly available records. To have your information removed, we recommend requesting removal directly through your county’s website.

Date Status Borrower Loan Amount
Closed $7,791
Open $279,845
Previous Owner $20,000
Previous Owner $102,691
Previous Owner $157,219
Previous Owner $21,200
Source: Public Records

Property History

We collect this data history from publicly available records. To have your information removed, we recommend requesting removal directly through your county’s website.

Date Event Price List to Sale Price per Sq Ft Prior Sale
08/04/2025 08/04/25 Sold $288,500 -3.8% $160 / Sq Ft
07/07/2025 07/07/25 Pending -- -- --
06/30/2025 06/30/25 Price Changed $299,900 -3.2% $167 / Sq Ft
06/23/2025 06/23/25 Price Changed $309,900 -5.8% $172 / Sq Ft
05/28/2025 05/28/25 For Sale $329,000 +228.3% $183 / Sq Ft
02/19/2013 02/19/13 Sold $100,200 +2.2% $53 / Sq Ft View Prior Sale
01/18/2013 01/18/13 Pending -- -- --
01/02/2013 01/02/13 For Sale $98,000 -- $52 / Sq Ft
Source: Memphis Area Association of REALTORS®

Tax History

We collect this data history from publicly available records. To have your information removed, we recommend requesting removal directly through your county’s website.

Year Tax Paid Tax Assessment Tax Assessment Total Assessment is a certain percentage of the fair market value that is determined by local assessors to be the total taxable value of land and additions on the property. Land Improvement
2025 $1,869 $69,475 $11,500 $57,975
2024 $1,608 $47,425 $8,500 $38,925
2023 $1,608 $47,425 $8,500 $38,925
2022 $1,608 $47,425 $8,500 $38,925
2021 $1,636 $47,425 $8,500 $38,925
2020 $1,434 $35,400 $8,500 $26,900
2019 $1,434 $35,400 $8,500 $26,900
2018 $1,434 $35,400 $8,500 $26,900
2017 $1,455 $35,400 $8,500 $26,900
2016 $1,346 $30,800 $0 $0
2014 $1,346 $30,800 $0 $0
Source: Public Records

Agents Affiliated with this Home

  • Section Image
  • Section Image
  • Section Image
See All Agents

Map

Source: Memphis Area Association of REALTORS®

MLS Number: 10197626

Memphis Area Association of REALTORS®

APN: D0-256T-F0-0042

Your Personal Tour Guide

Ask me questions while you tour the home.